

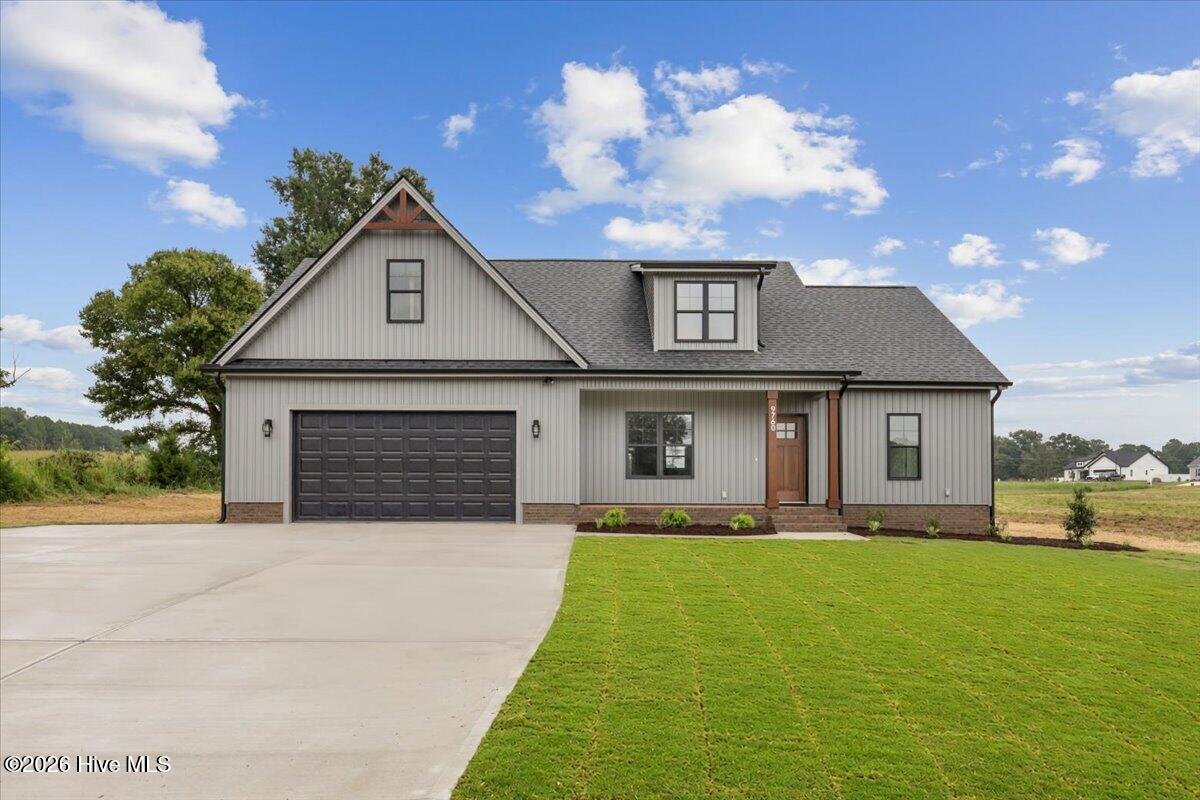
About this home
Welcome home to this beautifully crafted, MOVE IN READY home featuring a finished bonus room above the garage. Thoughtful design, premium upgrades, and smart-home technology come together to create the perfect blend of style and convenience. Built with quality in mind, this Duke Energy HERO Rated home includes a 6-year structural warranty for added peace of mind. Step inside to an inviting open floor plan featuring waterproof LVP flooring with a 15-year pet scratch warranty, a vaulted living room ceiling, elegant crown molding, and a smart WiFi-enabled electric fireplace. The chef's kitchen is loaded with upgrades including granite countertops, under-cabinet lighting, a large breakfast bar, stainless steel Smart WiFi appliances, a spacious pantry with wood shelving, a pull-out trash cabinet, and a convenient island pop-up outlet featuring wireless charging and USB ports. The private owner's suite offers a beautiful tray ceiling, a large walk-in closet with custom wood shelving and built-in sweater boxes, and a luxurious ensuite bath complete with quartz countertops, framed mirrors, a frameless tiled shower extending to the ceiling, and a comfort-height toilet. Upstairs, the finished bonus room provides the perfect flex space for a home office, media room, playroom, or guest retreat, along with a walk-in storage attic for abundant, easily accessible storage. Additional features include LED dimmable lighting, designer fixtures, USB charging ports, a smart WiFi thermostat, reverse osmosis filtered drinking water, upgraded insulation, a 15.2 SEER2 heat pump, a Smart WiFi hybrid water heater, and ceiling fans in the living room and primary bedroom. Enjoy outdoor living year-round on the screened-in back porch, while the sodded front yard provides attractive curb appeal and a polished first impression. The finished two-car garage includes a Smart WiFi Genie garage door opener. Conveniently located between Raleigh and Rocky Mount, this home offers an easy commute while providing quick access to shopping, dining, healthcare, and everyday conveniences. From the smart-home conveniences to the high-end finishes throughout, this home offers exceptional quality and modern living without compromise. **Use GPS Address: 9716 Stallings Road**
Facts
- Type
- Single Family Residence
- Year built
- 2026
- Lot
- 1.04 acres
- Garage
- 2 spaces
- HOA
- $480 / annually
- Community
- Stallings Grove
- County
- Nash
- Price per sq ft
- $176
- Stories
- 2
- Construction
- Vinyl Siding, Wood Frame
- Roof
- Shingle
- Foundation
- Slab
- Listed
- Sep 21, 2026
- MLS #
- 100604969
Features
Inside
- Master Downstairs
- Walk-in Closet(s)
- High Ceilings
- Kitchen Island
- Ceiling Fan(s)
- Pantry
- Walk-in Shower
- Walk-In Closet(s)
- LVT/LVP
- Built-In Microwave
- Dishwasher
- Electric Range
Outside
- Landscaped
- None
Community
- Street Lights
Parking
- Concrete
Heating & cooling
- Electric
- Heat Pump
- Central Air
- Ceiling Fan(s)
Directions to 9760 Cattle Field Drive
**Use GPS Address: 9716 Stallings Road** Take exit 446 of US Hwy 64 onto ALT US-64. Turn right onto ALT US-64. Turn left onto N Big Woods Rd. Turn left onto Webbs Mill Rd. Turn right onto Stallings Rd. Subdivision is past Lake Royale Rd on the Left.
Schools
- Elementary
- Spring Hope
- Middle
- Southern Nash
- High
- Southern Nash
As listed in the MLS. School assignments can change — confirm with the district for this address.
Payment calculator
Enter the rate a lender quoted you and pick a down payment to see principal and interest for this home. Not sure what to use? See this week's national average at Freddie Mac ↗
Get your actual rate for this home — usually same day
Joey Milam, Alpha Mortgage Advantage · NMLS #117399 · You're free to choose any lender.
Recent sales like this nearby
| Home | Sold | Bd / Ba | Sq ft | Price | $ / sq ft |
|---|---|---|---|---|---|
| 1960 Hayes Road, Spring Hope | Aug 12, 2026 | 4 / 3 | 1,945 | $374,900 | $193 |
| 10300 Stallings Road, Spring Hope | May 5, 2026 | 3 / 3 | 2,104 | $439,900 | $209 |
Similar size and type, sold in the last 6 months. From Hive MLS records; deemed reliable, not guaranteed.
Buying in Spring Hope? Local guides
- Before You List on the NC Coast: Inspect, Repair or Sell As-Is?What to do before listing a home in Wilmington and the southeastern NC coast: a pre-market inspection, what to fix, credit or disclose, roof/HVAC/insurance questions coastal buyers ask, photos, pricing and offers.
- How Much Are Property Taxes in Wilmington and the NC Coast? (2026-27)County and town property tax rates for New Hanover, Brunswick, Pender, Onslow and Duplin, what they cost on a $400,000 home, the 2027 revaluations to plan for, and tax relief you may qualify for.
- One-Story and Primary-on-Main Homes on the Southeastern NC CoastWhere the one-level homes are from Wilmington to Calabash, what they cost town by town, and what to check before you buy — from current MLS listings.
Explore the area
Popular searches in Spring Hope
About 9760 Cattle Field Drive
9760 Cattle Field Drive is a 3-bedroom, 2-bath home of about 2,210 square feet, built in 2026, on 1.04 acres in Stallings Grove, Spring Hope, Nash County, NC 27882.
Across ZIP 27882, 49 3-bedroom homes sold in the past year at a median of $372,400.
Area figures are broad context from the MLS, not a valuation — they don't adjust for condition, lot, views or updates. Ask us for a true comparison.
Stallings Grove neighborhood guideHomes for sale in Spring HopeNash County homesNew construction in Spring Hope
Buying 9760 Cattle Field Drive
- See it in person. Pick a time and we'll call to confirm — often same day.
- See the cost of waiting. What waiting could cost you on this home, and what it could look like 10 years from now, using today's national rate and 20 years of home price history. No sign-up.
- Have a home to sell first? Our guaranteed sale lets you buy with a firm plan for your current home. How it works
Own a home near 9760 Cattle Field Drive? See what it's worth — a home value report built from real sales in Stallings Grove.
What's my home worth? →Questions about 9760 Cattle Field Drive
How much is 9760 Cattle Field Drive?
9760 Cattle Field Drive is under contract. Its last asking price was $389,900.
How many bedrooms and bathrooms does 9760 Cattle Field Drive have?
3 bedrooms and 2 bathrooms, with about 2,210 square feet.
What neighborhood is 9760 Cattle Field Drive in?
Stallings Grove, in Spring Hope, Nash County, North Carolina.
Does 9760 Cattle Field Drive have an HOA fee?
Yes: $480 (annually), per the MLS.
When was 9760 Cattle Field Drive built?
2026 — it's new construction.
Who is the listing broker for 9760 Cattle Field Drive?
Fathom Realty, LLC Raleigh (MLS #100604969).
Can I tour 9760 Cattle Field Drive?
Yes. Tap “Schedule a tour,” pick a time, and we'll call to confirm — or call or text (910) 395-1000.