

Video tour
About this home
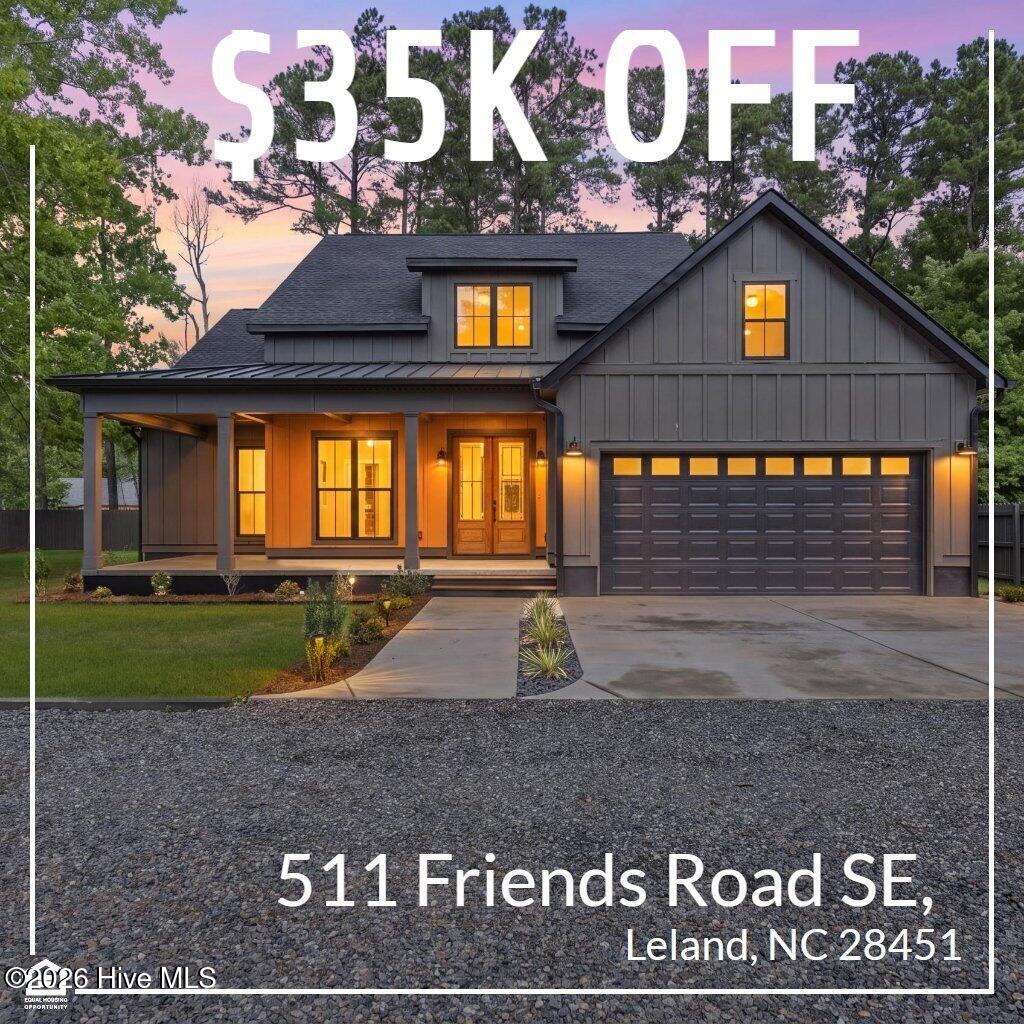
Welcome to 511 Friends Rd SE, Leland a one-of-a-kind custom-built home where exceptional craftsmanship meets timeless design. From the moment you arrive, you'll be welcomed by a majestic sycamore tree and a meticulously crafted fence that was professionally primed before painting, showcasing the attention to detail found throughout the property. Step through impressive 9-foot solid mahogany entry doors into a breathtaking living space featuring soaring under 20-foot ceilings and beautiful imported Brazilian wood. The open-concept design is enhanced by custom trim surrounding every door and window, designer lighting, and expansive 7-foot tempered glass windows that flood the home with natural light while providing added storm protection. The stunning custom kitchen is designed to impress, featuring rich navy cabinetry, premium countertops, a dedicated wine/coffee bar, and distinctive cantina-style pantry doors. The luxurious primary suite offers a custom barn door with a full-length double-sided mirror, creating a private retreat with character and style. Floor-to-ceiling black tile adds a dramatic touch to the spa-inspired bathrooms. A finished upstairs bonus room provides the perfect space for a home office, gym, media room, or playroom. In addition, one of the two spacious attic areas was intentionally designed with the potential to be finished as an additional bedroom, office, or flex space, offering room to grow without sacrificing storage. Additional features include 10-foot ceilings throughout the main level, a stick-built roof system creating expansive attic storage, epoxy-coated garage floor, electric vehicle charger, architectural shingles, fiber cement board-and-batten siding, black aluminum coil accents, covered porches with exposed rafters, tongue-and-groove ceilings, and premium IPE wood steps. Located in an exclusive boutique community that will feature only nine homes, future improvements include a 20-foot-wide concrete driveway and private road once utilities for the remaining homes are completed. Best of all, you'll enjoy no HOA, no city taxes, and an unbeatable location just 7 minutes from Downtown Wilmington and approximately 20 minutes from Wrightsville Beach. Seller is offering a $5,000 appliance allowance. For GPS directions, use 10025 Blackwell Road, Leland, NC.
Facts
- Type
- Single Family Residence
- Year built
- 2026
- Lot
- 0.35 acres
- Garage
- 2 spaces
- County
- Brunswick
- MLS #
- 100587766
Features
Inside
- Walk-in Closet(s)
- High Ceilings
- Ceiling Fan(s)
- Pantry
- Walk-in Shower
- Dry Bar
- Walk-In Closet(s)
- LVT/LVP
Outside
- None
- Cleared
Community
- None
Parking
- Electric Vehicle Charging Station(s)
- Concrete
Heating & cooling
- Electric
- Heat Pump
- Central Air
Schools
- Elementary
- Belville
- Middle
- Leland
- High
- North Brunswick
As listed in the MLS (Brunswick County Schools). School assignments can change — confirm with the district for this address.
Payment calculator
Enter the rate a lender quoted you and pick a down payment to see principal and interest for this home. Not sure what to use? See this week's national average at Freddie Mac ↗
Get your actual rate for this home — usually same day
Joey Milam, Alpha Mortgage Advantage · NMLS #117399 · You're free to choose any lender.
Recent sales like this nearby
| Home | Sold | Bd / Ba | Sq ft | Price | $ / sq ft |
|---|---|---|---|---|---|
| 2301 Cottagefield Lane, Leland | Jul 10, 2026 | 3 / 3 | 1,786 | $359,500 | $201 |
| 2302 Cottagefield Lane, Leland | May 18, 2026 | 4 / 3 | 2,062 | $370,000 | $179 |
| 970 Keekle Lane SE, Leland | Sep 17, 2026 | 5 / 3 | 2,716 | $490,000 | $180 |
| 10054 Winding Branches Drive SE, Leland | May 14, 2026 | 4 / 2 | 1,864 | $375,000 | $201 |
Similar size and type, sold in the last 6 months. From Hive MLS records; deemed reliable, not guaranteed.
Buying in Leland? Local guides
- Leland vs. Wilmington: What You Get for Your MoneyLeland vs. Wilmington, NC side by side from 12 months of real sales: price per square foot, home size and age, days on market, new construction and HOAs.
- Before You List on the NC Coast: Inspect, Repair or Sell As-Is?What to do before listing a home in Wilmington and the southeastern NC coast: a pre-market inspection, what to fix, credit or disclose, roof/HVAC/insurance questions coastal buyers ask, photos, pricing and offers.
- How Much Are Property Taxes in Wilmington and the NC Coast? (2026-27)County and town property tax rates for New Hanover, Brunswick, Pender, Onslow and Duplin, what they cost on a $400,000 home, the 2027 revaluations to plan for, and tax relief you may qualify for.
Explore the area
About 511 Friends Road SE
511 Friends Road SE is a 3-bedroom, 3-bath home of about 2,350 square feet, built in 2026, on 0.35 acres, Leland, Brunswick County, NC 28451.
At $599,999, it's 61% above the median asking price ($371,618) of the 259 other 3-bedroom listings for sale in Leland today.
That's about $255 per square foot, compared with a Leland median asking price of $210 per square foot.
Across ZIP 28451, 837 3-bedroom homes sold in the past year at a median of $348,857.
It has been on the market for 101 days.
Area figures are broad context from the MLS, not a valuation — they don't adjust for condition, lot, views or updates. Ask us for a true comparison.
Homes for sale in LelandBrunswick County homesNew construction in Leland
Buying 511 Friends Road SE
- See it in person. Pick a time and we'll call to confirm — often same day.
- Practice your offer. Try our new Offer Simulator: see how a seller might answer, go back and forth, and learn how offers work in NC. No risk, no sign-up.
- Have a home to sell first? Our guaranteed sale lets you buy with a firm plan for your current home. How it works
Own a home near 511 Friends Road SE? See what it's worth — a home value report built from real sales in Leland.
What's my home worth? →Questions about 511 Friends Road SE
How much is 511 Friends Road SE?
511 Friends Road SE is listed at $599,999 (about $255 per square foot) as of October 19, 2026. Status: for sale.
How many bedrooms and bathrooms does 511 Friends Road SE have?
3 bedrooms and 3 bathrooms, with about 2,350 square feet.
How long has 511 Friends Road SE been on the market?
101 days.
When was 511 Friends Road SE built?
2026 — it's new construction.
Who is the listing broker for 511 Friends Road SE?
REAL Broker LLC (MLS #100587766). The Buddy Blake Team can show it to you and answer questions.
Can I tour 511 Friends Road SE?
Yes. Tap “Schedule a tour,” pick a time, and we'll call to confirm — or call or text (910) 395-1000.