

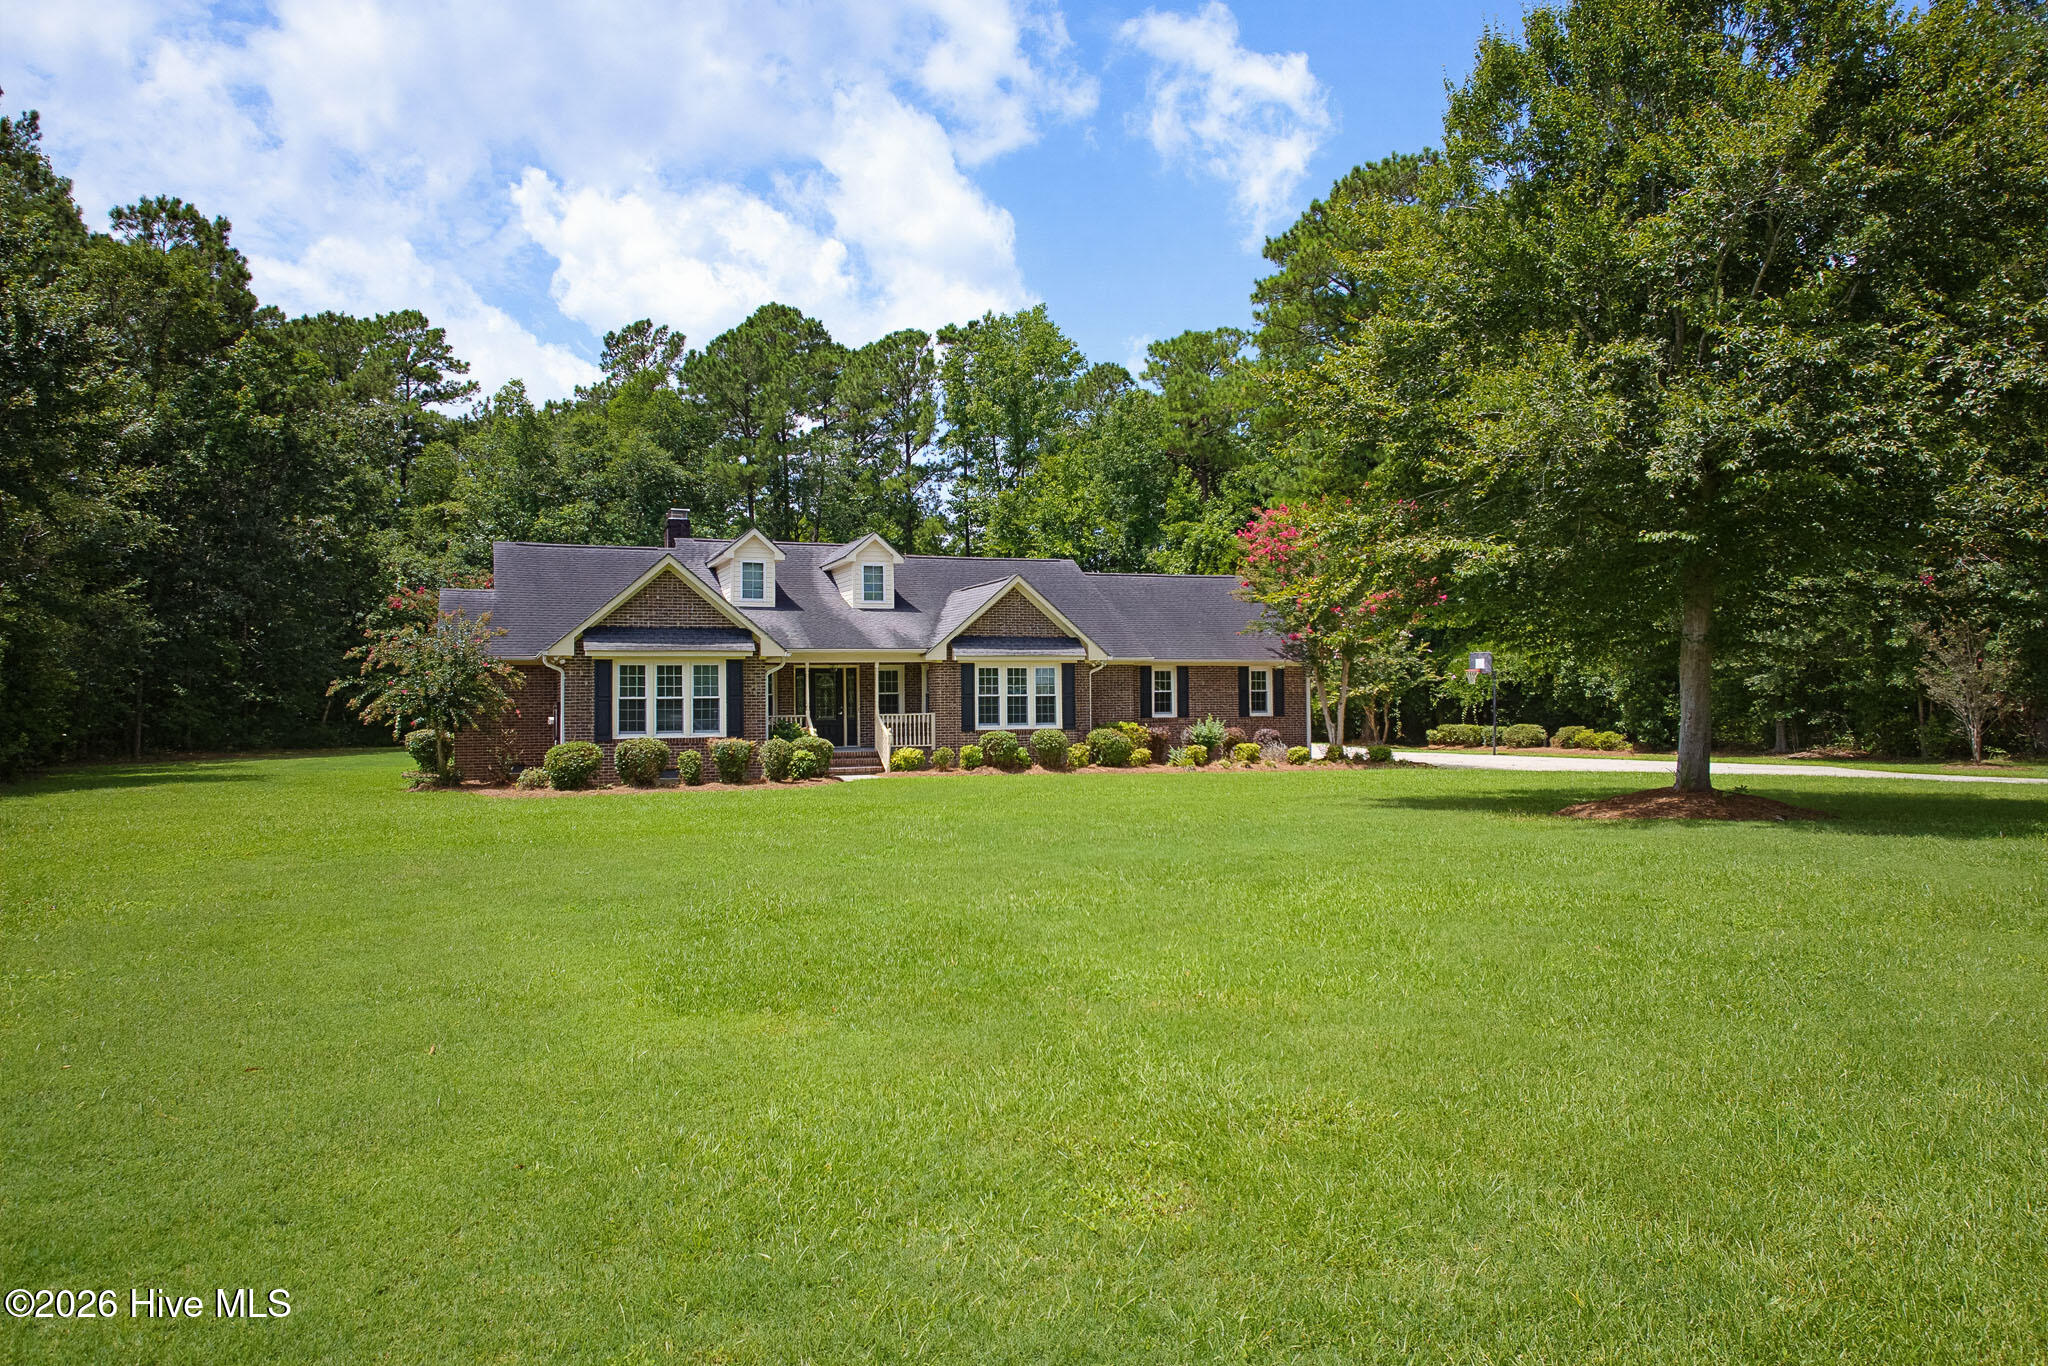
About this home
Welcome to 867 Lynchburg Dr., an exquisite all-brick home tucked away in the desirable Highland Forest community of Jacksonville. Surrounded by mature trees and beautifully established landscaping, this property offers a wonderful sense of privacy while still being conveniently located near everything Jacksonville has to offer. Inside, the spacious open-concept floor plan features 3 bedrooms, 2.5 baths, an office, and hardwood floors throughout the main living spaces. The vaulted living room is warm and inviting with a fireplace and wet bar, creating the perfect setting for relaxing or entertaining. The kitchen features granite countertops, a large island, and bar seating, while the formal dining room offers an elegant space for gatherings. The spacious primary suite is a true retreat, featuring vaulted ceilings, a walk-in closet, double vanity, large soaking tub, and separate shower. A private door from the primary bedroom leads directly to the back porch and backyard, offering easy access to the peaceful outdoor setting. Step outside to enjoy the large back deck, complete with both covered and open areas overlooking the spacious, private backyard. A covered front porch adds to the home's welcoming curb appeal. The attached 2-car garage features an epoxy floor, while a detached 2-car garage adds 1369 heated square feet ideal for a workshop, office, hobby space, or flex area, plus a large carport for additional covered parking. With its classic brick exterior, mature trees, private setting, spacious yard, inviting living spaces, and thoughtfully designed primary suite, 867 Lynchburg Dr. offers a rare combination of comfort, character, and functionality in one of Jacksonville's established communities.
Facts
- Type
- Single Family Residence
- Year built
- 1992
- Lot
- 0.91 acres
- Garage
- 4 spaces
- HOA
- $100 / annually
- Community
- Highland Forest
- County
- Onslow
- Price per sq ft
- $197
- Stories
- 1
- Construction
- Brick Veneer, Wood Frame
- Roof
- Architectural Shingle
- Foundation
- Slab
- Water
- Well
- Property tax
- $3,086 / year (2026)
- Listed
- Oct 15, 2026
- MLS #
- 100610387
Features
Inside
- Master Downstairs
- Walk-in Closet(s)
- Vaulted Ceiling(s)
- High Ceilings
- Entrance Foyer
- Kitchen Island
- Ceiling Fan(s)
- Pantry
- Walk-in Shower
- Blinds/Shades
- Eat-in Kitchen
- Gas Log
- Walk-In Closet(s)
- Carpet
- Wood
Outside
- None
Community
- Maintenance Common Areas
Parking
- Garage Faces Side
- Attached
- Covered
- Concrete
- Lighted
- Off Street
- Detached Carport
- Garage
Heating & cooling
- Electric
- Heat Pump
- Central Air
Schools
- Elementary
- Morton
- Middle
- Hunters Creek
- High
- White Oak
As listed in the MLS (Onslow). School assignments can change — confirm with the district for this address.
Payment calculator
Enter the rate a lender quoted you and pick a down payment to see principal and interest for this home. Not sure what to use? See this week's national average at Freddie Mac ↗
Get your actual rate for this home — usually same day
Joey Milam, Alpha Mortgage Advantage · NMLS #117399 · You're free to choose any lender.
Recent sales like this nearby
| Home | Sold | Bd / Ba | Sq ft | Price | $ / sq ft |
|---|---|---|---|---|---|
| 232 Creedmoor Road, Jacksonville | Oct 23, 2025 | 4 / 4 | 3,160 | $568,000 | $180 |
| 2215 Perry Drive, Jacksonville | Jun 15, 2026 | 4 / 5 | 3,779 | $529,000 | $140 |
Similar size and type, sold in the last 6 months. From Hive MLS records; deemed reliable, not guaranteed.
Buying in Jacksonville? Local guides
- Military Relocation to Wilmington & Southeastern NCPCSing to Camp Lejeune, New River or Coast Guard Wilmington? Compare commutes, base housing, temporary lodging, schools, BAH and VA loan basics.
- Before You List on the NC Coast: Inspect, Repair or Sell As-Is?What to do before listing a home in Wilmington and the southeastern NC coast: a pre-market inspection, what to fix, credit or disclose, roof/HVAC/insurance questions coastal buyers ask, photos, pricing and offers.
- How Much Are Property Taxes in Wilmington and the NC Coast? (2026-27)County and town property tax rates for New Hanover, Brunswick, Pender, Onslow and Duplin, what they cost on a $400,000 home, the 2027 revaluations to plan for, and tax relief you may qualify for.
Our take on 867 Lynchburg Drive
Written by the Buddy Blake Team from the listing photos and MLS data. Not part of the MLS listing or the listing broker's description.
A one-story brick property on about 0.91 acre in the Highland Forest community of Jacksonville. The front lawn is framed by shrub beds, a covered porch with white railings, and mature shade trees with a wooded backdrop. Inside, the 4,052 square feet include four bedrooms and three bathrooms. The primary suite is on the main level, and the layout includes an entrance foyer, vaulted and high ceilings, and an eat-in kitchen with an island and pantry. A gas log fireplace and a mix of carpet and wood flooring are also part of the interior.
Parking is well suited to the property, with a wide concrete driveway, an attached garage, and a detached area with four garage spaces in total. There is also covered parking and a lighted drive. Heating and cooling come from an electric heat pump with central air, and the property is served by a well. The community charges a $100 annual HOA fee for maintenance of common areas.
Explore the area
Popular searches in Jacksonville
- One-story homes in Jacksonville (246)
- Homes with the primary bedroom on the main floor in Jacksonville (297)
- New homes & new construction in Jacksonville (153)
- Homes with a recent price cut in Jacksonville (146)
- Open house homes in Jacksonville (31)
- Homes with no HOA in Jacksonville (245)
- Townhomes in Jacksonville (50)
- Land and lots in Jacksonville (66)
About 867 Lynchburg Drive
867 Lynchburg Drive is a 4-bedroom, 3-bath home of about 4,052 square feet, built in 1992, on 0.91 acres in Highland Forest, Jacksonville, Onslow County, NC 28546.
At $799,867, it's 119% above the median asking price ($365,000) of the 147 other 4-bedroom listings for sale in Jacksonville today.
That's about $197 per square foot, compared with a Jacksonville median asking price of $168 per square foot.
1 other home is for sale in Highland Forest right now (median asking $880,000); 1 home sold there in the last 12 months for $568,000.
Across ZIP 28546, 435 4-bedroom homes sold in the past year at a median of $335,390.
Area figures are broad context from the MLS, not a valuation — they don't adjust for condition, lot, views or updates. Ask us for a true comparison.
Highland Forest neighborhood guideHomes for sale in JacksonvilleOnslow County homes
Buying 867 Lynchburg Drive
- See it in person. Pick a time and we'll call to confirm — often same day.
- Practice your offer. Try our new Offer Simulator: see how a seller might answer, go back and forth, and learn how offers work in NC. No risk, no sign-up.
- Have a home to sell first? Our guaranteed sale lets you buy with a firm plan for your current home. How it works
Own a home near 867 Lynchburg Drive? See what it's worth — a home value report built from real sales in Highland Forest.
What's my home worth? →Questions about 867 Lynchburg Drive
How much is 867 Lynchburg Drive?
867 Lynchburg Drive is listed at $799,867 (about $197 per square foot) as of October 22, 2026. Status: for sale.
How many bedrooms and bathrooms does 867 Lynchburg Drive have?
4 bedrooms and 3 bathrooms, with about 4,052 square feet.
What neighborhood is 867 Lynchburg Drive in?
Highland Forest, in Jacksonville, Onslow County, North Carolina.
What have homes sold for in Highland Forest?
Only 1 home sold in Highland Forest in the last 12 months for $568,000 — too few for a reliable typical price.
Does 867 Lynchburg Drive have an HOA fee?
Yes: $100 (annually), per the MLS.
When was 867 Lynchburg Drive built?
1992.
Who is the listing broker for 867 Lynchburg Drive?
Better Homes and Gardens Real Estate Treasure (MLS #100610387). The Buddy Blake Team can show it to you and answer questions.
Can I tour 867 Lynchburg Drive?
Yes. Tap “Schedule a tour,” pick a time, and we'll call to confirm — or call or text (910) 395-1000.