

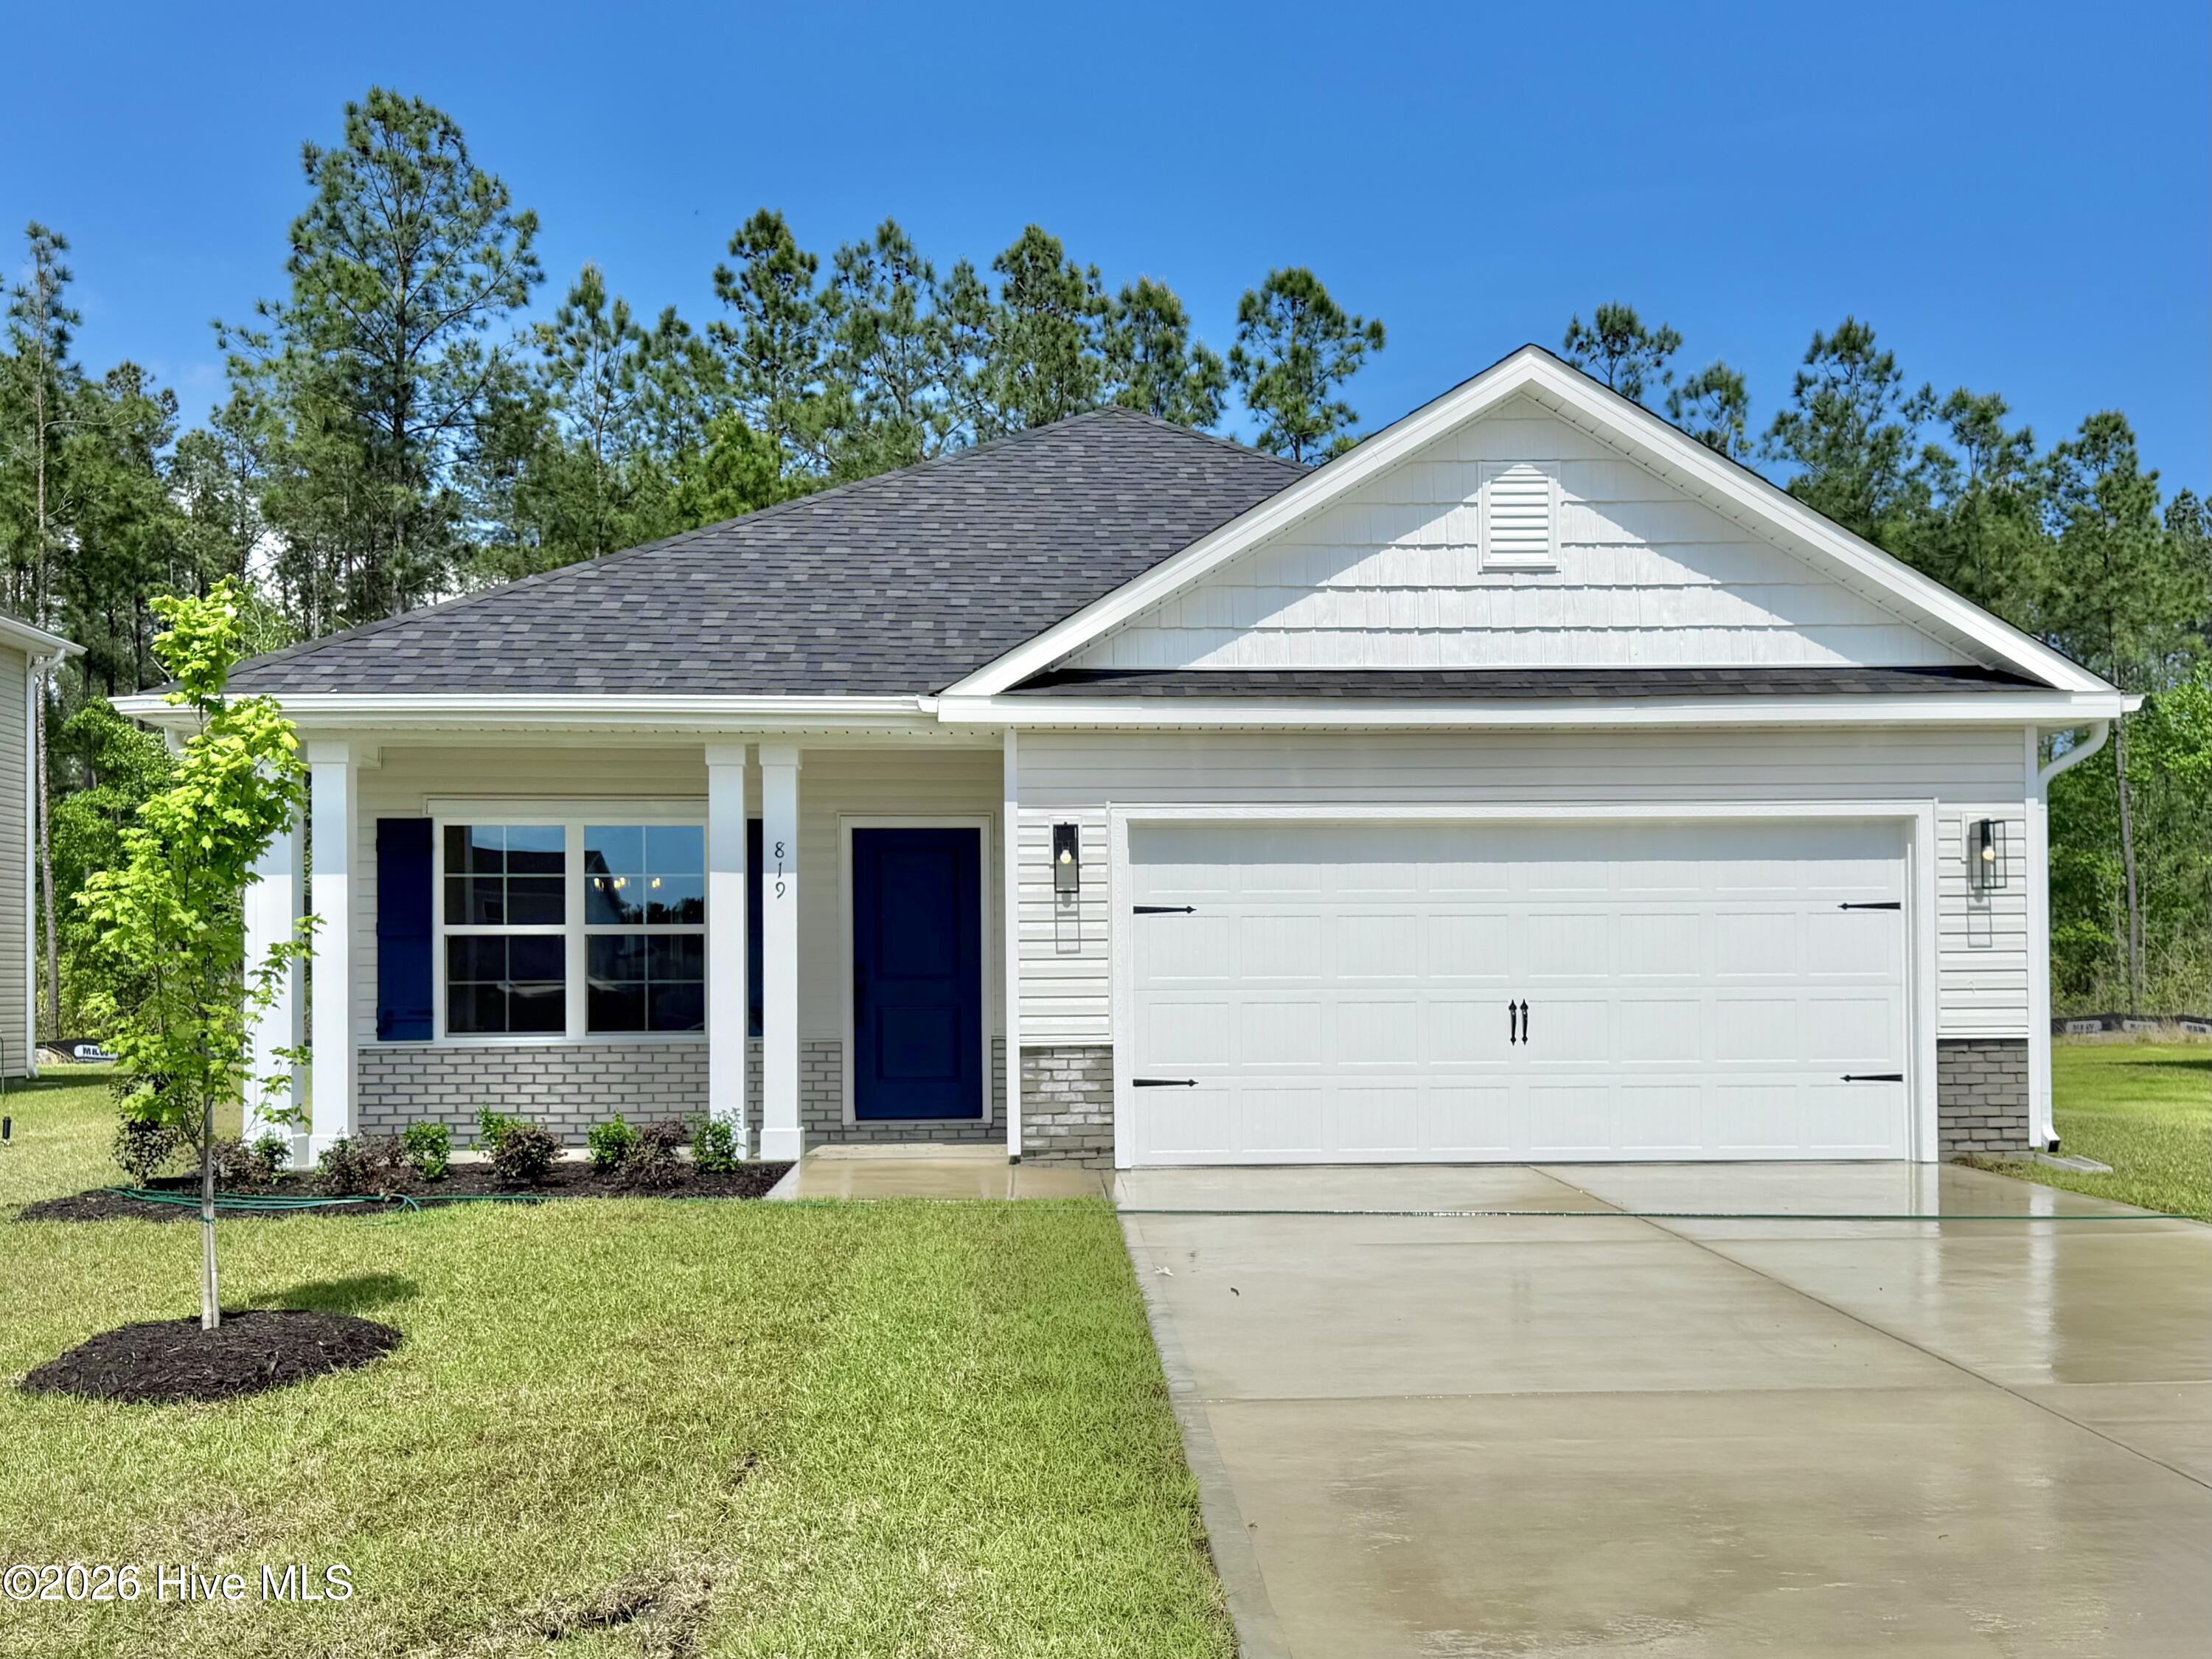
About this home
NOW OFFERING UP TO $20,000 USE AS YOU CHOOSE, COMPLIMENTARY BLINDS, FRIDGE, WASHER AND DRYER, PLUS CLOSING COSTS with a preferred lender! The 1727 floorplan by Adams Homes is a remarkable home design that seamlessly blends style, comfort, and functionality. With three bedrooms and two bathrooms, this single-story home offers a spacious and inviting living space for families or individuals looking for the perfect balance of elegance and practicality. As you step into the home, you'll be welcomed by a gracious foyer that leads you into the heart of the house. The open-concept design flawlessly connects the kitchen, dining area, and living room, creating a warm and welcoming atmosphere that is perfect for entertaining guests or spending quality time with loved ones. The kitchen is a true highlight, boasting modern appliances, ample cabinet space, and a large counter that serves as a focal point for both meal preparation and casual dining. The living room serves as the central gathering space, featuring generous proportions and an abundance of natural light, making it the ideal spot for relaxation and socializing. The master suite is privately positioned at the back of the home, offering a peaceful retreat for homeowners. It showcases a spacious bedroom, a walk-in closet, and an ensuite bathroom with double vanities, and a walk-in shower. The two additional bedrooms are thoughtfully located near the front of the home, providing privacy and versatility for accommodating family members, and guests, or creating a home office or hobby space. Convenience is a priority in the 1727 floorplan, as evidenced by the designated laundry room, which is conveniently situated near the bedrooms for ease of use. The two-car garage provides ample space for parking and storage, ensuring that your vehicles and belongings are secure and organized. With Adams Homes' unwavering commitment to quality craftsmanship, the 1727 floorplan boasts exceptional attention to detail and fine finishes throughout.
Facts
- Type
- Single Family Residence
- Year built
- 2026
- Lot
- 0.19 acres
- Garage
- 2 spaces
- HOA
- $375 / annually
- Community
- Towne Pointe
- County
- Onslow
- Price per sq ft
- $193
- Stories
- 1
- Construction
- Vinyl Siding, Wood Frame
- Roof
- Architectural Shingle
- Foundation
- Slab
- Listed
- Jun 10, 2026
- MLS #
- 100580702
Features
Inside
- Master Downstairs
- Walk-in Closet(s)
- Tray Ceiling(s)
- High Ceilings
- Mud Room
- Kitchen Island
- Ceiling Fan(s)
- Pantry
- Walk-in Shower
- Walk-In Closet(s)
- LVT/LVP
- Carpet
- Laminate
- Vinyl
- Electric Oven
- Built-In Microwave
Outside
- None
Community
- Community Pool
- Maintenance Common Areas
- Street Lights
Parking
- Garage
Heating & cooling
- Electric
- Heat Pump
- Central Air
Directions to 820 Hidden Bridge Drive
HWY 24 towards Swansboro. Left on Piney Green, Right on Rocky Run, Right into Towne Pointe. Right on Carteret Manor, Left on Inner Banks, Left on Browns Ferry, Right onto Hidden Bridge
Schools
- Elementary
- Silverdale
- Middle
- Hunters Creek
- High
- White Oak
As listed in the MLS (Onslow). School assignments can change — confirm with the district for this address.
Payment calculator
Enter the rate a lender quoted you and pick a down payment to see principal and interest for this home. Not sure what to use? See this week's national average at Freddie Mac ↗
Get your actual rate for this home — usually same day
Joey Milam, Alpha Mortgage Advantage · NMLS #117399 · You're free to choose any lender.
Recent sales like this in Towne Pointe
| Home | Sold | Bd / Ba | Sq ft | Price | $ / sq ft |
|---|---|---|---|---|---|
| 822 Hidden Bridge Drive, Jacksonville | Oct 9, 2026 | 3 / 2 | 1,826 | $340,500 | $186 |
| 834 Hidden Bridge Drive, Jacksonville | Sep 21, 2026 | 3 / 2 | 1,686 | $333,000 | $198 |
| 835 Hidden Bridge Drive, Jacksonville | Sep 18, 2026 | 4 / 2 | 1,716 | $330,000 | $192 |
| 1229 Inner Banks Lane, Jacksonville | Sep 17, 2026 | 4 / 3 | 2,110 | $349,000 | $165 |
Similar size and type, sold in the last 12 months. From Hive MLS records; deemed reliable, not guaranteed.
Buying in Jacksonville? Local guides
- Military Relocation to Wilmington & Southeastern NCPCSing to Camp Lejeune, New River or Coast Guard Wilmington? Compare commutes, base housing, temporary lodging, schools, BAH and VA loan basics.
- Before You List on the NC Coast: Inspect, Repair or Sell As-Is?What to do before listing a home in Wilmington and the southeastern NC coast: a pre-market inspection, what to fix, credit or disclose, roof/HVAC/insurance questions coastal buyers ask, photos, pricing and offers.
- How Much Are Property Taxes in Wilmington and the NC Coast? (2026-27)County and town property tax rates for New Hanover, Brunswick, Pender, Onslow and Duplin, what they cost on a $400,000 home, the 2027 revaluations to plan for, and tax relief you may qualify for.
Explore the area
Popular searches in Jacksonville
- One-story homes in Jacksonville (243)
- Homes with the primary bedroom on the main floor in Jacksonville (294)
- New homes & new construction in Jacksonville (156)
- Homes with a recent price cut in Jacksonville (145)
- Open house homes in Jacksonville (25)
- Golf community homes in Jacksonville (6)
- Homes with no HOA in Jacksonville (243)
- Townhomes in Jacksonville (48)
- Land and lots in Jacksonville (66)
About 820 Hidden Bridge Drive
820 Hidden Bridge Drive is a 3-bedroom, 2-bath home of about 1,727 square feet, built in 2026 in Towne Pointe, Jacksonville, Onslow County, NC 28546.
At $333,650, it's 23% above the median asking price ($271,000) of the 274 other 3-bedroom listings for sale in Jacksonville today.
That's about $193 per square foot, compared with a Jacksonville median asking price of $167 per square foot.
14 other homes are for sale in Towne Pointe right now (median asking $340,025); 95 homes sold there in the last 12 months at a median of $329,000, typically in about 108 days.
Across ZIP 28546, 647 3-bedroom homes sold in the past year at a median of $280,000.
It has been on the market for 132 days.
Area figures are broad context from the MLS, not a valuation — they don't adjust for condition, lot, views or updates. Ask us for a true comparison.
Towne Pointe neighborhood guideHomes for sale in JacksonvilleOnslow County homesNew construction in Jacksonville
Buying 820 Hidden Bridge Drive
- See it in person. Pick a time and we'll call to confirm — often same day.
- Practice your offer. Try our new Offer Simulator: see how a seller might answer, go back and forth, and learn how offers work in NC. No risk, no sign-up.
- Have a home to sell first? Our guaranteed sale lets you buy with a firm plan for your current home. How it works
Own a home near 820 Hidden Bridge Drive? See what it's worth — a home value report built from real sales in Towne Pointe.
What's my home worth? →Questions about 820 Hidden Bridge Drive
How much is 820 Hidden Bridge Drive?
820 Hidden Bridge Drive is listed at $333,650 (about $193 per square foot) as of October 20, 2026. Status: for sale.
How many bedrooms and bathrooms does 820 Hidden Bridge Drive have?
3 bedrooms and 2 bathrooms, with about 1,727 square feet.
What neighborhood is 820 Hidden Bridge Drive in?
Towne Pointe, in Jacksonville, Onslow County, North Carolina.
How long has 820 Hidden Bridge Drive been on the market?
132 days. Homes in Towne Pointe sold after a median of 108 days over the past year.
What have homes sold for in Towne Pointe?
95 homes sold in Towne Pointe in the last 12 months, at a median price of $329,000.
Does 820 Hidden Bridge Drive have an HOA fee?
Yes: $375 (annually), per the MLS.
When was 820 Hidden Bridge Drive built?
2026 — it's new construction.
Who is the listing broker for 820 Hidden Bridge Drive?
ADAMS HOMES REALTY NC INC (MLS #100580702). The Buddy Blake Team can show it to you and answer questions.
Can I tour 820 Hidden Bridge Drive?
Yes. Tap “Schedule a tour,” pick a time, and we'll call to confirm — or call or text (910) 395-1000.