

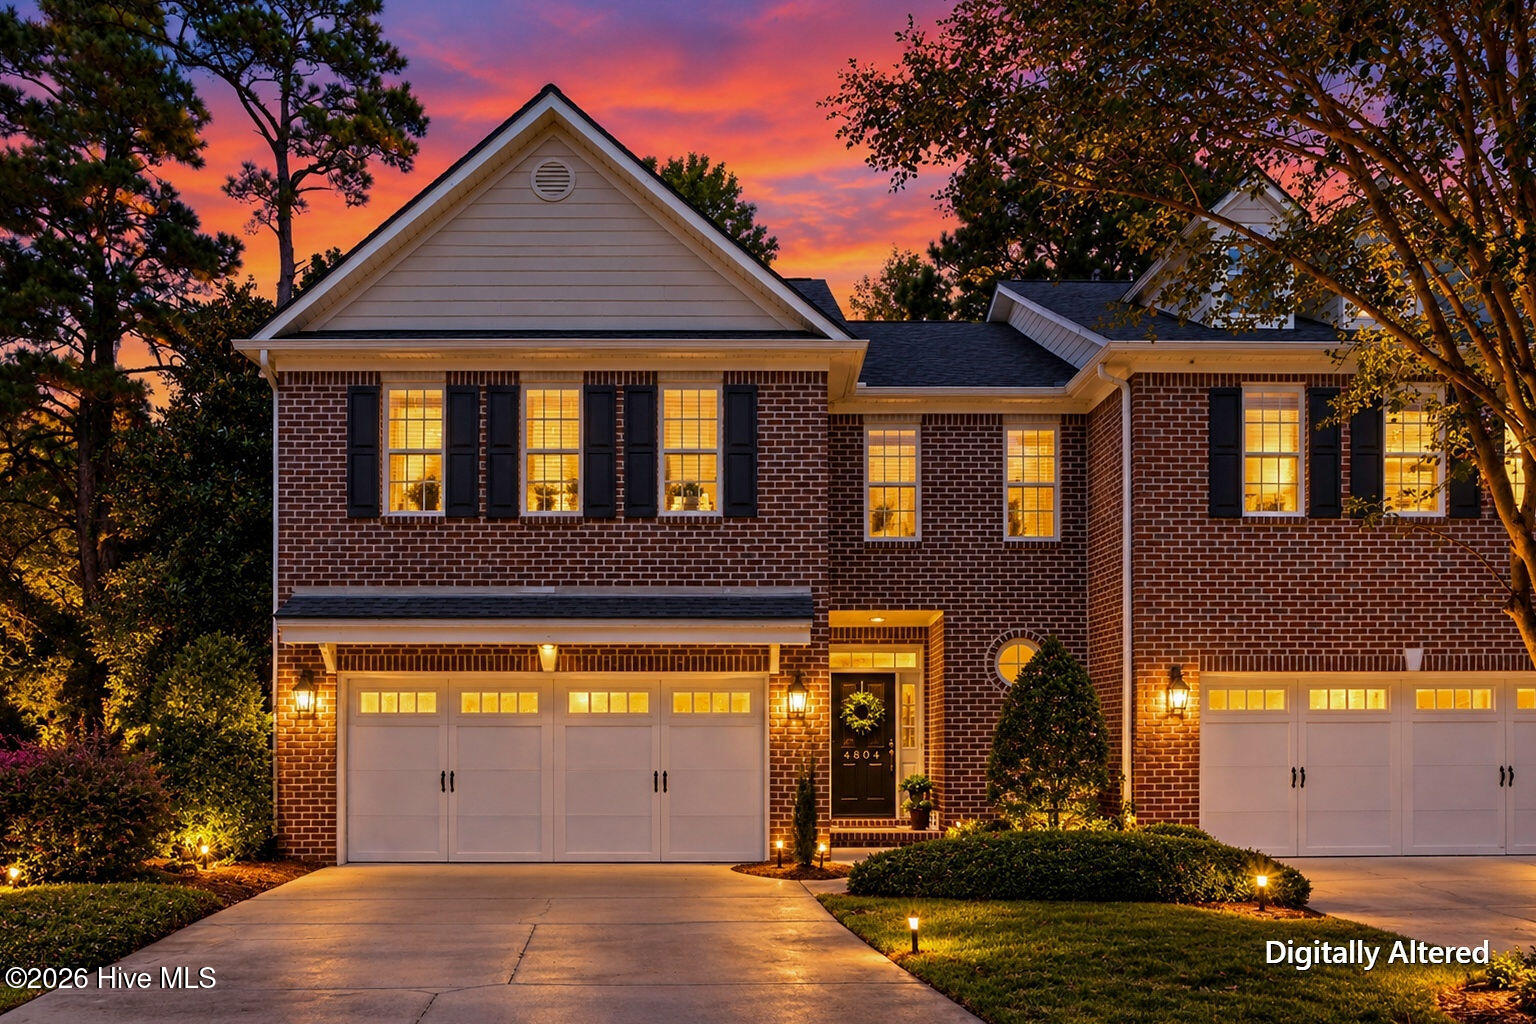
About this home
Privacy, Space & Location--This Holly Glen End-Unit Has It All! If you've been looking for a townhome that feels more like a single-family home, this is the one to see! Offering 2,440 SF, this spacious end unit sits on a quiet cul-de-sac and backs to a wooded area, giving you a peaceful and private setting that's hard to find. The open main living area features beautiful wood floors, a gas fireplace, and plenty of natural flow into the large dining room and breakfast area--perfect for everyday living and entertaining. The kitchen delivers with granite countertops, stainless steel appliances, and plenty of cabinet and counter space. Upstairs, you'll find 3 bedrooms plus a versatile bonus room that can easily serve as a home office, media room, gym, or guest space. The oversized primary suite offers plenty of room for large furniture and creates a true retreat at the end of the day. Head outside to enjoy your screened-in porch and private patio overlooking the wooded backdrop. Add in the 2-car garage, end-unit privacy, generous square footage, and cul-de-sac location, and you have a home that checks all the boxes. Spacious. Private. Move-in ready. And located in desirable Holly Glen. Don't miss this one!
Facts
- Type
- Townhouse
- Year built
- 2005
- Garage
- 2 spaces
- HOA
- $5,004 / annually
- Community
- Holly Glen
- County
- New Hanover
- Price per sq ft
- $217
- Stories
- 2
- Construction
- Brick, Wood Siding, Wood Frame
- Roof
- Shingle
- Foundation
- Slab
- Water
- Public
- Property tax
- $2,338 / year (2025)
- Listed
- Oct 5, 2026
- MLS #
- 100608243
Features
Inside
- Walk-in Closet(s)
- Vaulted Ceiling(s)
- Entrance Foyer
- Pantry
- Walk-in Shower
- Blinds/Shades
- Gas Log
- Walk-In Closet(s)
- Carpet
- Tile
- Wood
- Built-In Microwave
- Washer
- Refrigerator
- Dryer
- Disposal
Outside
- Irrigation System
- Cul-De-Sac
- Dead End
- Corner Lot
- Wooded
- None
Community
- Roof Maintenance
- Maintenance Common Areas
- Maintenance Grounds
- Maintenance Structure
- Management
- Master Insure
- Pest Control
- Street Lights
- Termite Bond
Parking
- Lighted
- Off Street
- On Site
- Paved
Heating & cooling
- Heat Pump
- Natural Gas
- Central Air
Directions to 4804 Whitner Drive
Take College Road S, Turn left onto Holly Tree at Krispy Kreme, then left into Holly Glen Townhomes
Schools
- Elementary
- Holly Tree
- Middle
- Roland Grise
- High
- Hoggard
As listed in the MLS (New Hanover). School assignments can change — confirm with the district for this address.
Payment calculator
Enter the rate a lender quoted you and pick a down payment to see principal and interest for this home. Not sure what to use? See this week's national average at Freddie Mac ↗
Get your actual rate for this home — usually same day
Joey Milam, Alpha Mortgage Advantage · NMLS #117399 · You're free to choose any lender.
Recent sales like this nearby
| Home | Sold | Bd / Ba | Sq ft | Price | $ / sq ft |
|---|---|---|---|---|---|
| 4907 Whitner Drive, Wilmington | Apr 6, 2026 | 3 / 3 | 2,396 | $525,000 | $219 |
| 4812 Whitner Drive, Wilmington | Dec 15, 2025 | 3 / 3 | 2,370 | $500,000 | $211 |
| 4926 Oleander Drive Unit C, Wilmington | Aug 4, 2026 | 3 / 3 | 2,043 | $496,000 | $243 |
| 301 Crooked Creek Road, Wilmington | Sep 18, 2026 | 3 / 3 | 1,948 | $360,000 | $185 |
Similar size and type, sold in the last 6 months. From Hive MLS records; deemed reliable, not guaranteed.
Buying in Wilmington? Local guides
- Real Stories: Why People Moved to Wilmington, NCReal neighbors who moved to Wilmington, Ogden, Carolina Beach and Hampstead share why they chose the NC coast, what surprised them, and their advice.
- Buying a Home in Wilmington, NC: Buddy's Top TipsBuddy Blake's top tips for buying around Wilmington, NC: pre-approval, NC due diligence fee vs. earnest money, inspections, flood and insurance checks.
- Selling Your Home in Wilmington, NC: Buddy's Top TipsBuddy Blake's top tips for selling around Wilmington, NC: pre-market inspection, repairs that matter, pricing right, due diligence and three ways to sell.
Explore the area
Popular searches in Wilmington
- One-story homes in Wilmington (363)
- Homes with the primary bedroom on the main floor in Wilmington (651)
- Waterfront homes in Wilmington (68)
- Homes with a private pool in Wilmington (12)
- New homes & new construction in Wilmington (169)
- Coming soon homes in Wilmington (6)
- Homes with a recent price cut in Wilmington (357)
- Open house homes in Wilmington (54)
- Homes in 55+ communities in Wilmington (10)
- Golf community homes in Wilmington (95)
- Homes in gated communities in Wilmington (86)
- Homes with no HOA in Wilmington (331)
About 4804 Whitner Drive
4804 Whitner Drive is a 3-bedroom, 3-bath townhome of about 2,440 square feet, built in 2005 in Holly Glen, Wilmington, New Hanover County, NC 28409.
At $530,000, it's 30% above the median asking price ($409,000) of the 482 other 3-bedroom listings for sale in Wilmington today.
That's about $217 per square foot, compared with a Wilmington median asking price of $264 per square foot.
2 homes sold there in the last 12 months.
Across ZIP 28409, 313 3-bedroom homes sold in the past year at a median of $470,000.
It has been on the market for 15 days.
Area figures are broad context from the MLS, not a valuation — they don't adjust for condition, lot, views or updates. Ask us for a true comparison.
Holly Glen neighborhood guideHomes for sale in WilmingtonNew Hanover County homes
Buying 4804 Whitner Drive
- See it in person. Pick a time and we'll call to confirm — often same day.
- Practice your offer. Try our new Offer Simulator: see how a seller might answer, go back and forth, and learn how offers work in NC. No risk, no sign-up.
- Have a home to sell first? Our guaranteed sale lets you buy with a firm plan for your current home. How it works
Own a home near 4804 Whitner Drive? See what it's worth — a home value report built from real sales in Holly Glen.
What's my home worth? →Questions about 4804 Whitner Drive
How much is 4804 Whitner Drive?
4804 Whitner Drive is listed at $530,000 (about $217 per square foot) as of October 20, 2026. Status: for sale.
How many bedrooms and bathrooms does 4804 Whitner Drive have?
3 bedrooms and 3 bathrooms, with about 2,440 square feet.
What neighborhood is 4804 Whitner Drive in?
Holly Glen, in Wilmington, New Hanover County, North Carolina.
How long has 4804 Whitner Drive been on the market?
15 days. Homes in Holly Glen sold after a median of 75 days over the past year.
What have homes sold for in Holly Glen?
Only 2 homes sold in Holly Glen in the last 12 months — too few for a reliable typical price.
Does 4804 Whitner Drive have an HOA fee?
Yes: $5,004 (annually), per the MLS.
When was 4804 Whitner Drive built?
2005.
Who is the listing broker for 4804 Whitner Drive?
RE/MAX Executive (MLS #100608243). The Buddy Blake Team can show it to you and answer questions.
Can I tour 4804 Whitner Drive?
Yes. Tap “Schedule a tour,” pick a time, and we'll call to confirm — or call or text (910) 395-1000.