

Sale details
- Sold price
- $309,455
- Sold on
- Oct 20, 2026
- First listed at
- $309,455
- Sold vs. first asking
- 100%
- Days on market
- 34
Own a home near 170 Scuppernong Lane? See what it would sell for today — from what actually closed around you.
What's my home worth? →About this home
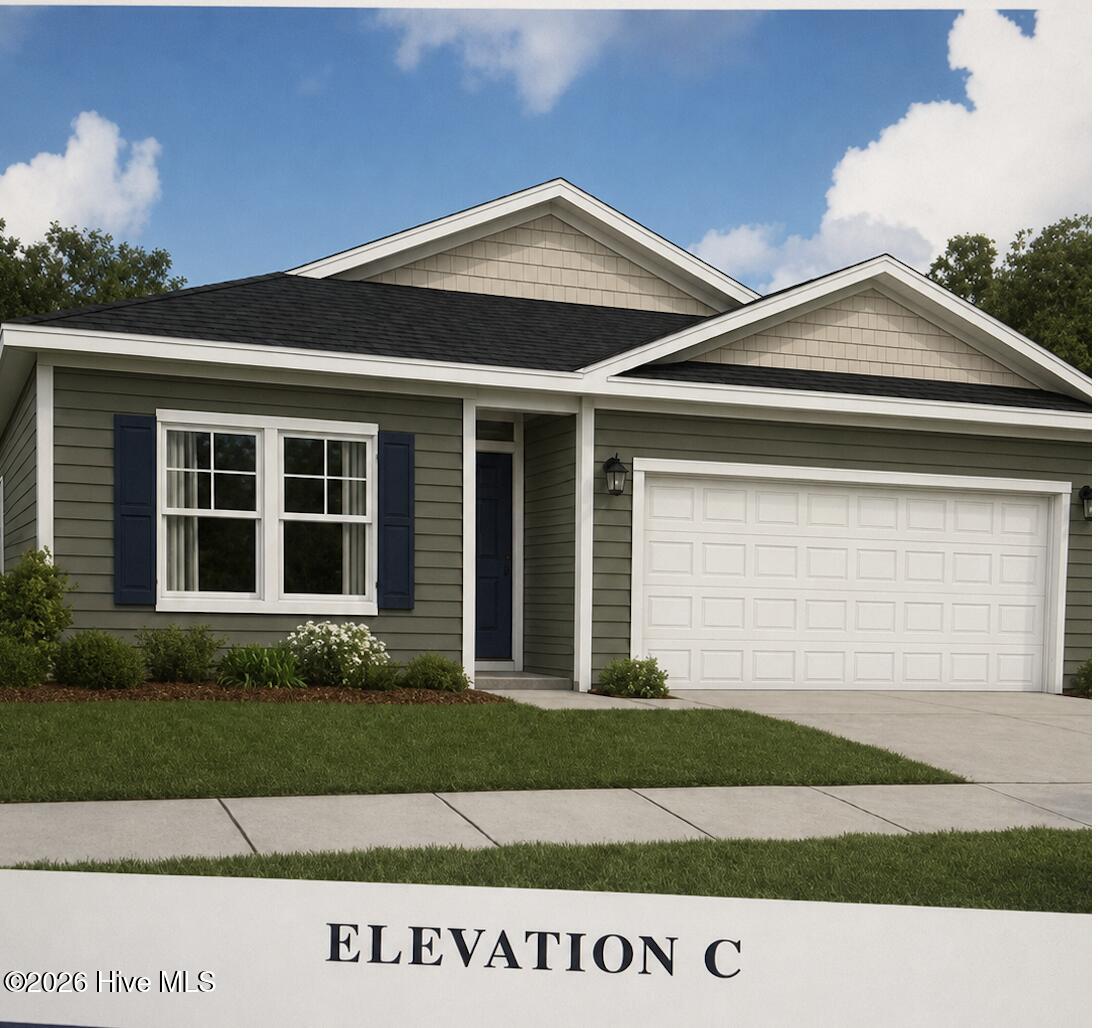
Welcome to The Retreat, an elegant single-story home offering 1,504 square feet of thoughtfully designed living space with 3 bedrooms, 2 bathrooms, and a 2-car garage. The open-concept layout is ideal for entertaining, featuring a designer kitchen with a large island, quartz countertops, stainless steel appliances, LVP flooring throughout, and a spacious dining area that opens to a covered patio. The private owner's retreat boasts a spa-like bath with dual vanities, a walk-in shower, and an oversized walk-in closet with convenient access to the laundry room. Two additional bedrooms provide flexibility for guests or a home office. Blending timeless style with modern convenience, The Retreat delivers exceptional comfort and effortless everyday living.
Facts
- Type
- Single Family Residence
- Year built
- 2026
- Lot
- 0.18 acres
- Garage
- 2 spaces
- HOA
- $275 / annually
- Community
- Muscadine
- County
- Onslow
- Stories
- 1
- Construction
- Vinyl Siding, Wood Frame
- Roof
- Shingle
- Foundation
- Slab
- Water
- Public
- MLS #
- 100589212
Features
Inside
- Walk-in Closet(s)
- High Ceilings
- Entrance Foyer
- Kitchen Island
- Pantry
- Walk-in Shower
- Blinds/Shades
- Eat-in Kitchen
- Walk-In Closet(s)
- LVT/LVP
- Electric Oven
- Washer
- Refrigerator
- Ice Maker
- Dryer
- Disposal
Outside
- Cluster Mailboxes
- None
Community
- Maintenance Common Areas
- Management
- Sidewalks
- Street Lights
- None
Parking
- Garage Faces Front
- Attached
- Garage Door Opener
- On Site
- Garage
Heating & cooling
- Electric
- Heat Pump
- Zoned
- Central Air
Directions to 170 Scuppernong Lane
Heading North on Hwy 17/New Bern Hwy, turn left onto Drummer Kellum Rd. Proceed approximately 1.5 miles, then turn right onto Muscadine Dr. Take your first right onto Nesbitt Ct, left onto Scuppernong Ln and the home is on the left.
Schools
- Elementary
- Jacksonville Commons
- Middle
- Jacksonville Commons
- High
- White Oak
As listed in the MLS (Onslow). School assignments can change — confirm with the district for this address.
Explore the area
Popular searches in Jacksonville
- One-story homes in Jacksonville (243)
- Homes with the primary bedroom on the main floor in Jacksonville (295)
- New homes & new construction in Jacksonville (155)
- Homes with a recent price cut in Jacksonville (145)
- Open house homes in Jacksonville (27)
- Golf community homes in Jacksonville (6)
- Homes with no HOA in Jacksonville (244)
- Townhomes in Jacksonville (50)
- Land and lots in Jacksonville (66)
About 170 Scuppernong Lane
170 Scuppernong Lane is a 3-bedroom, 2-bath home of about 1,504 square feet, built in 2026 in Muscadine, Jacksonville, Onslow County, NC 28546.
6 other homes are for sale in Muscadine right now (median asking $329,673); 27 homes sold there in the last 12 months at a median of $325,240, typically in about 107 days.
Across ZIP 28546, 649 3-bedroom homes sold in the past year at a median of $280,000.
Area figures are broad context from the MLS, not a valuation — they don't adjust for condition, lot, views or updates. Ask us for a true comparison.
Muscadine neighborhood guideHomes for sale in JacksonvilleOnslow County homesNew construction in Jacksonville
Own a home near 170 Scuppernong Lane? See what it's worth — a home value report built from real sales in Muscadine.
What's my home worth? →Questions about 170 Scuppernong Lane
How much is 170 Scuppernong Lane?
170 Scuppernong Lane sold for $309,455 on October 20, 2026 (last asking price $309,455). It is not for sale now.
How many bedrooms and bathrooms does 170 Scuppernong Lane have?
3 bedrooms and 2 bathrooms, with about 1,504 square feet.
What neighborhood is 170 Scuppernong Lane in?
Muscadine, in Jacksonville, Onslow County, North Carolina.
What have homes sold for in Muscadine?
27 homes sold in Muscadine in the last 12 months, at a median price of $325,240.
Does 170 Scuppernong Lane have an HOA fee?
Yes: $275 (annually), per the MLS.
When was 170 Scuppernong Lane built?
2026 — it's new construction.
Who is the listing broker for 170 Scuppernong Lane?
Dream Finders Realty LLC (MLS #100589212).