

Sale details
- Sold price
- $329,445
- Sold on
- May 29, 2026
- First listed at
- $329,445
- Sold vs. first asking
- 100%
- Days on market
- 121
Own a home near 115 Muscadine Drive? See what it would sell for today — from what actually closed around you.
What's my home worth? →About this home
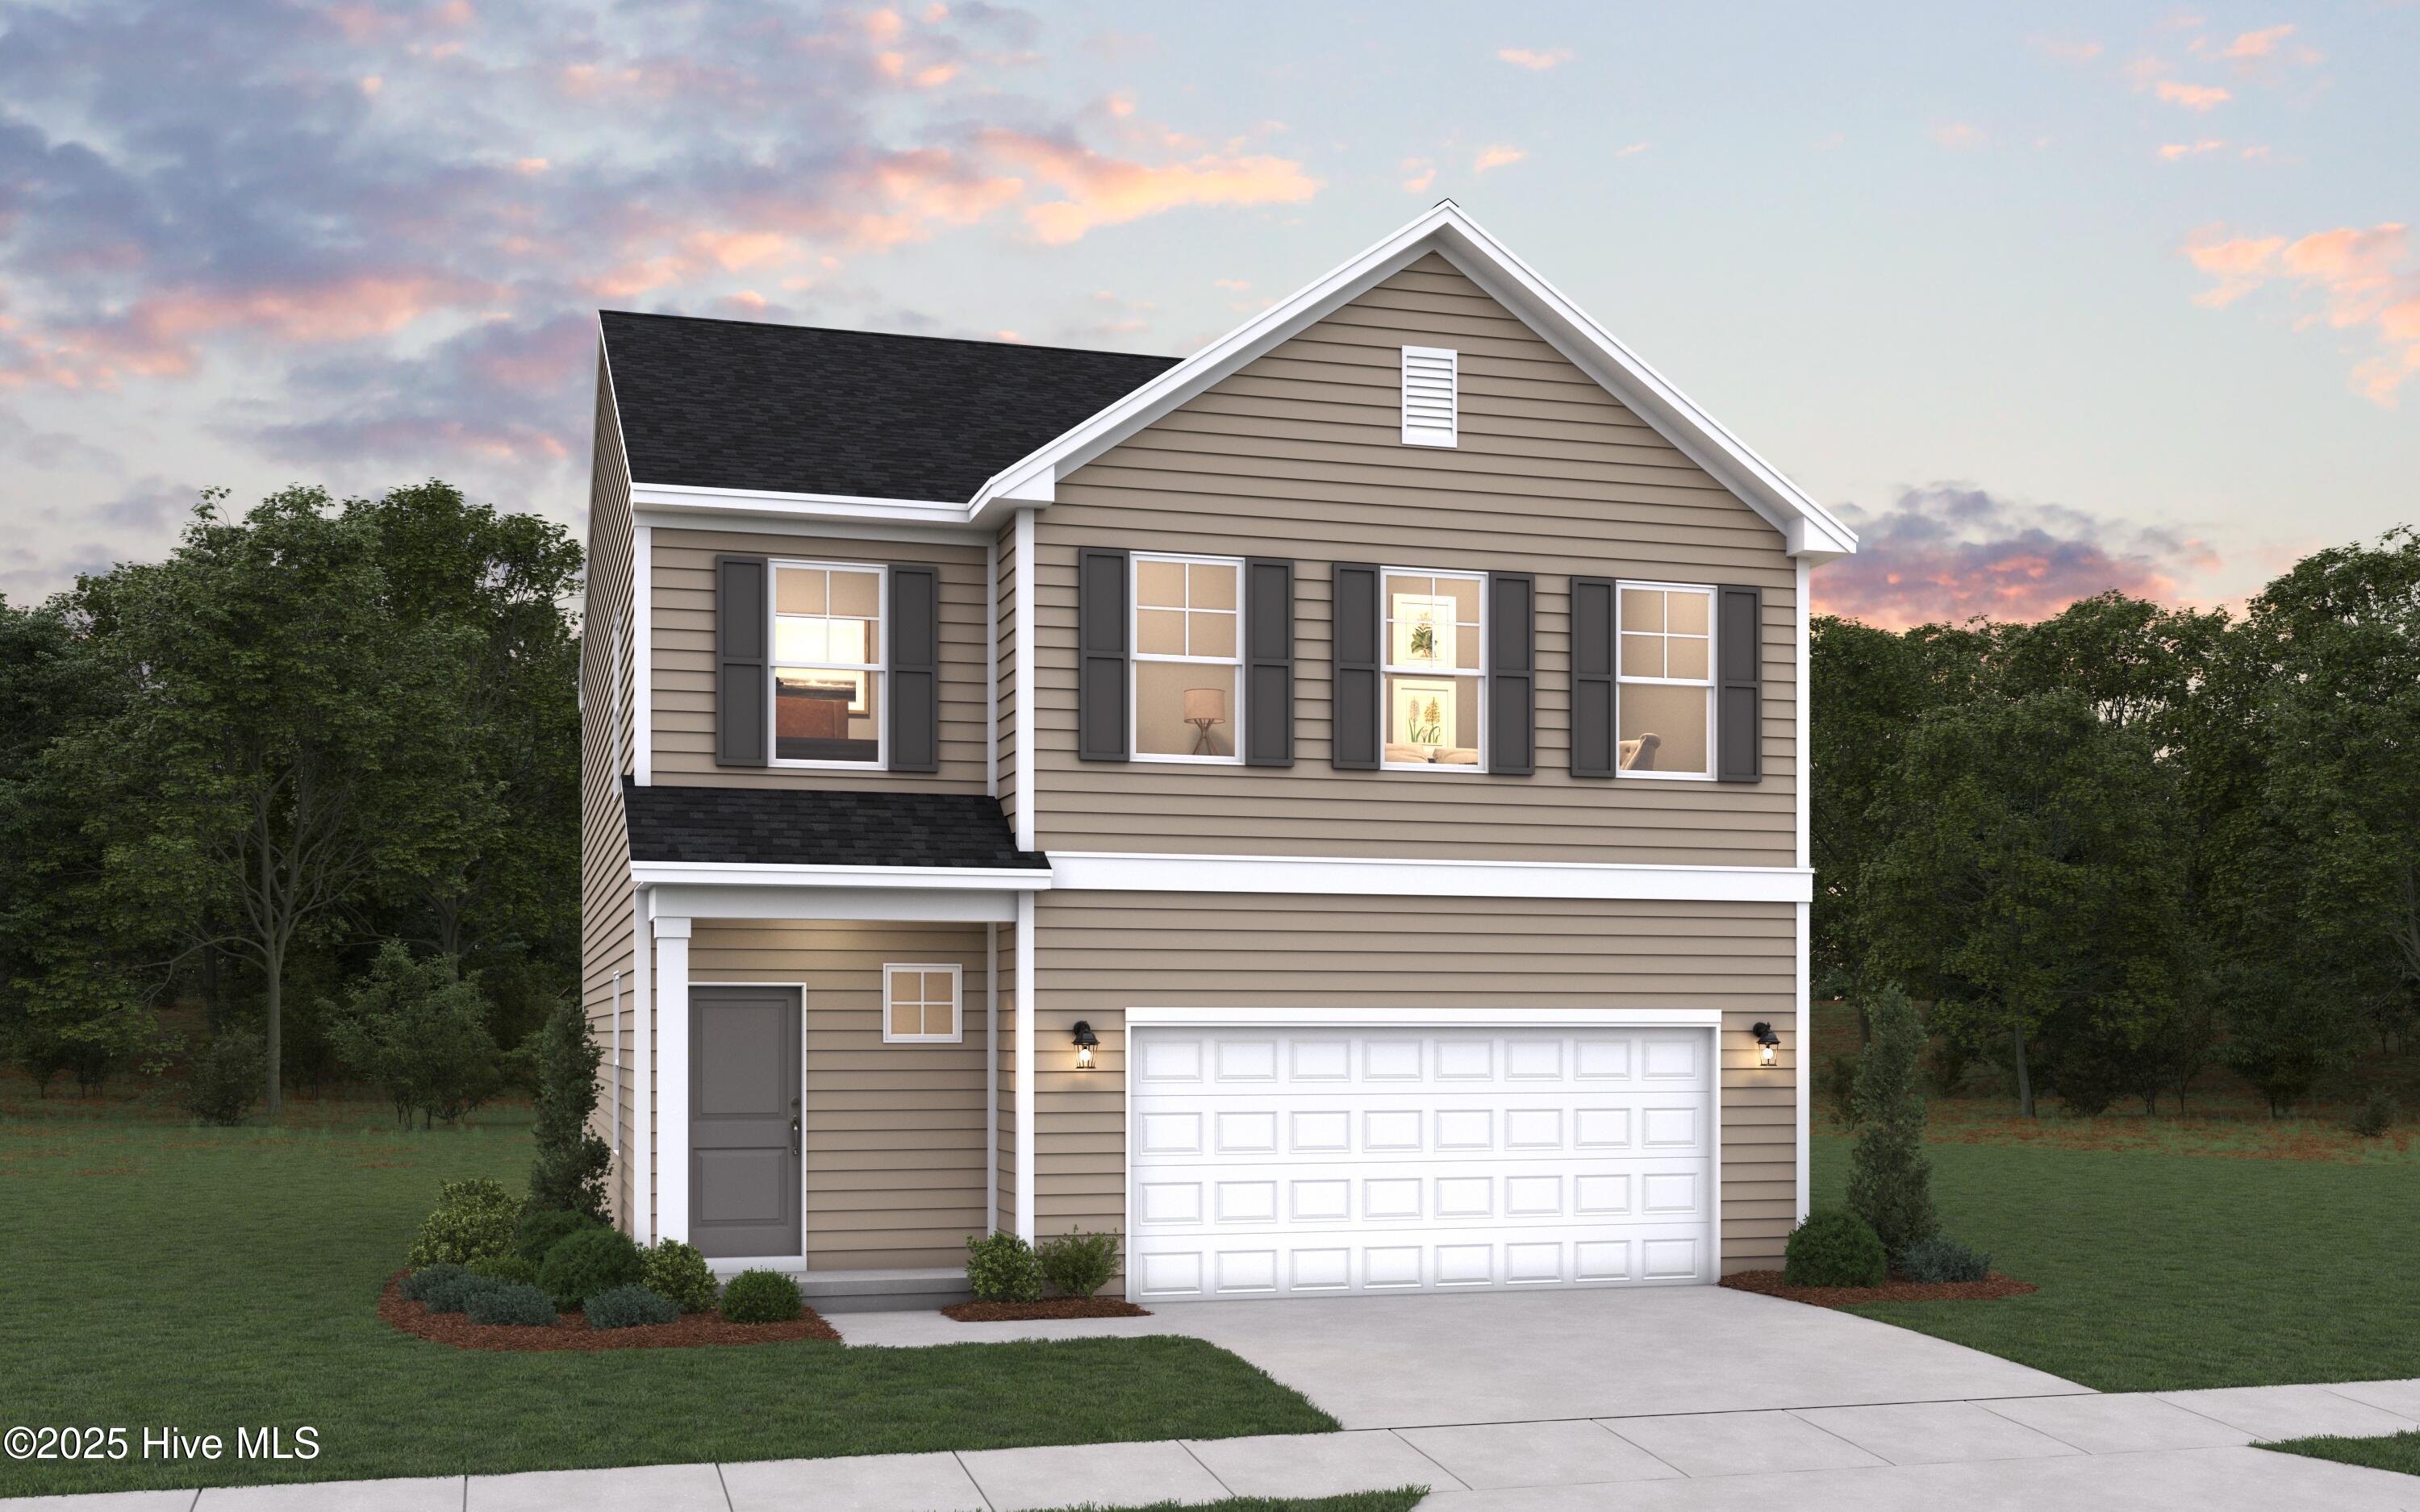
Welcome to The Garrett, a wonderfully designed two-story home that combines functionality and charm. As you approach, a welcoming front porch invites you inside. Step through the entryway into a dramatic foyer that creates a bright, open atmosphere. The centrally located staircase provides easy access to the second floor. The first floor is designed for seamless living and entertaining. It features a spacious open-concept layout with a family room, a dining area, and a modern kitchen with a generous island. A convenient powder room adds to the practicality of the main level. Upstairs, the second floor offers a well-planned retreat for everyone. Two secondary bedrooms share a Jack and Jill-style bathroom with dual sinks, perfect for accommodating family or guests. A large storage closet and a spacious laundry room provide added convenience. The highlight of the second floor is the luxurious primary suite. The suite includes a walk-in closet and a spa-inspired bathroom with dual sinks and a walk-in shower. With its functional layout, stylish finishes, and modern amenities, The Garrett is the perfect place to call home.
Facts
- Type
- Single Family Residence
- Year built
- 2026
- Lot
- 0.19 acres
- Garage
- 2 spaces
- HOA
- $275 / annually
- Community
- Muscadine
- County
- Onslow
- MLS #
- 100546856
Features
Inside
- Walk-in Closet(s)
- Entrance Foyer
- Kitchen Island
- Ceiling Fan(s)
- Pantry
- Walk-in Shower
- Blinds/Shades
- Walk-In Closet(s)
- LVT/LVP
- Electric Oven
- Built-In Microwave
- Freezer
- Washer
- Self Cleaning Oven
- Refrigerator
- Ice Maker
Outside
- Cluster Mailboxes
- Level
- None
Community
- Maintenance Common Areas
- Management
- Street Lights
- None
Parking
- Garage Faces Front
- Garage Door Opener
- Garage
Heating & cooling
- Electric
- Forced Air
- Zoned
- Central Air
Schools
- Elementary
- Jacksonville Commons
- Middle
- Jacksonville Commons
- High
- White Oak
As listed in the MLS (Onslow). School assignments can change — confirm with the district for this address.
Explore the area
About 115 Muscadine Drive
115 Muscadine Drive is a 3-bedroom, 3-bath home of about 1,889 square feet, built in 2026 in Muscadine, Jacksonville, Onslow County, NC 28546.
7 other homes are for sale in Muscadine right now (median asking $335,000); 26 homes sold there in the last 12 months at a median of $326,003, typically in about 108 days.
Across ZIP 28546, 646 3-bedroom homes sold in the past year at a median of $280,000.
Area figures are broad context from the MLS, not a valuation — they don't adjust for condition, lot, views or updates. Ask us for a true comparison.
Muscadine neighborhood guideHomes for sale in JacksonvilleOnslow County homesNew construction in Jacksonville
Own a home near 115 Muscadine Drive? See what it's worth — a home value report built from real sales in Muscadine.
What's my home worth? →Questions about 115 Muscadine Drive
How much is 115 Muscadine Drive?
115 Muscadine Drive sold for $329,445 on May 29, 2026 (last asking price $329,445). It is not for sale now.
How many bedrooms and bathrooms does 115 Muscadine Drive have?
3 bedrooms and 3 bathrooms, with about 1,889 square feet.
What neighborhood is 115 Muscadine Drive in?
Muscadine, in Jacksonville, Onslow County, North Carolina.
What have homes sold for in Muscadine?
26 homes sold in Muscadine in the last 12 months, at a median price of $326,003.
Does 115 Muscadine Drive have an HOA fee?
Yes: $275 (annually), per the MLS.
When was 115 Muscadine Drive built?
2026 — it's new construction.
Who is the listing broker for 115 Muscadine Drive?
Dream Finders Realty LLC (MLS #100546856).