

Video tour
About this home
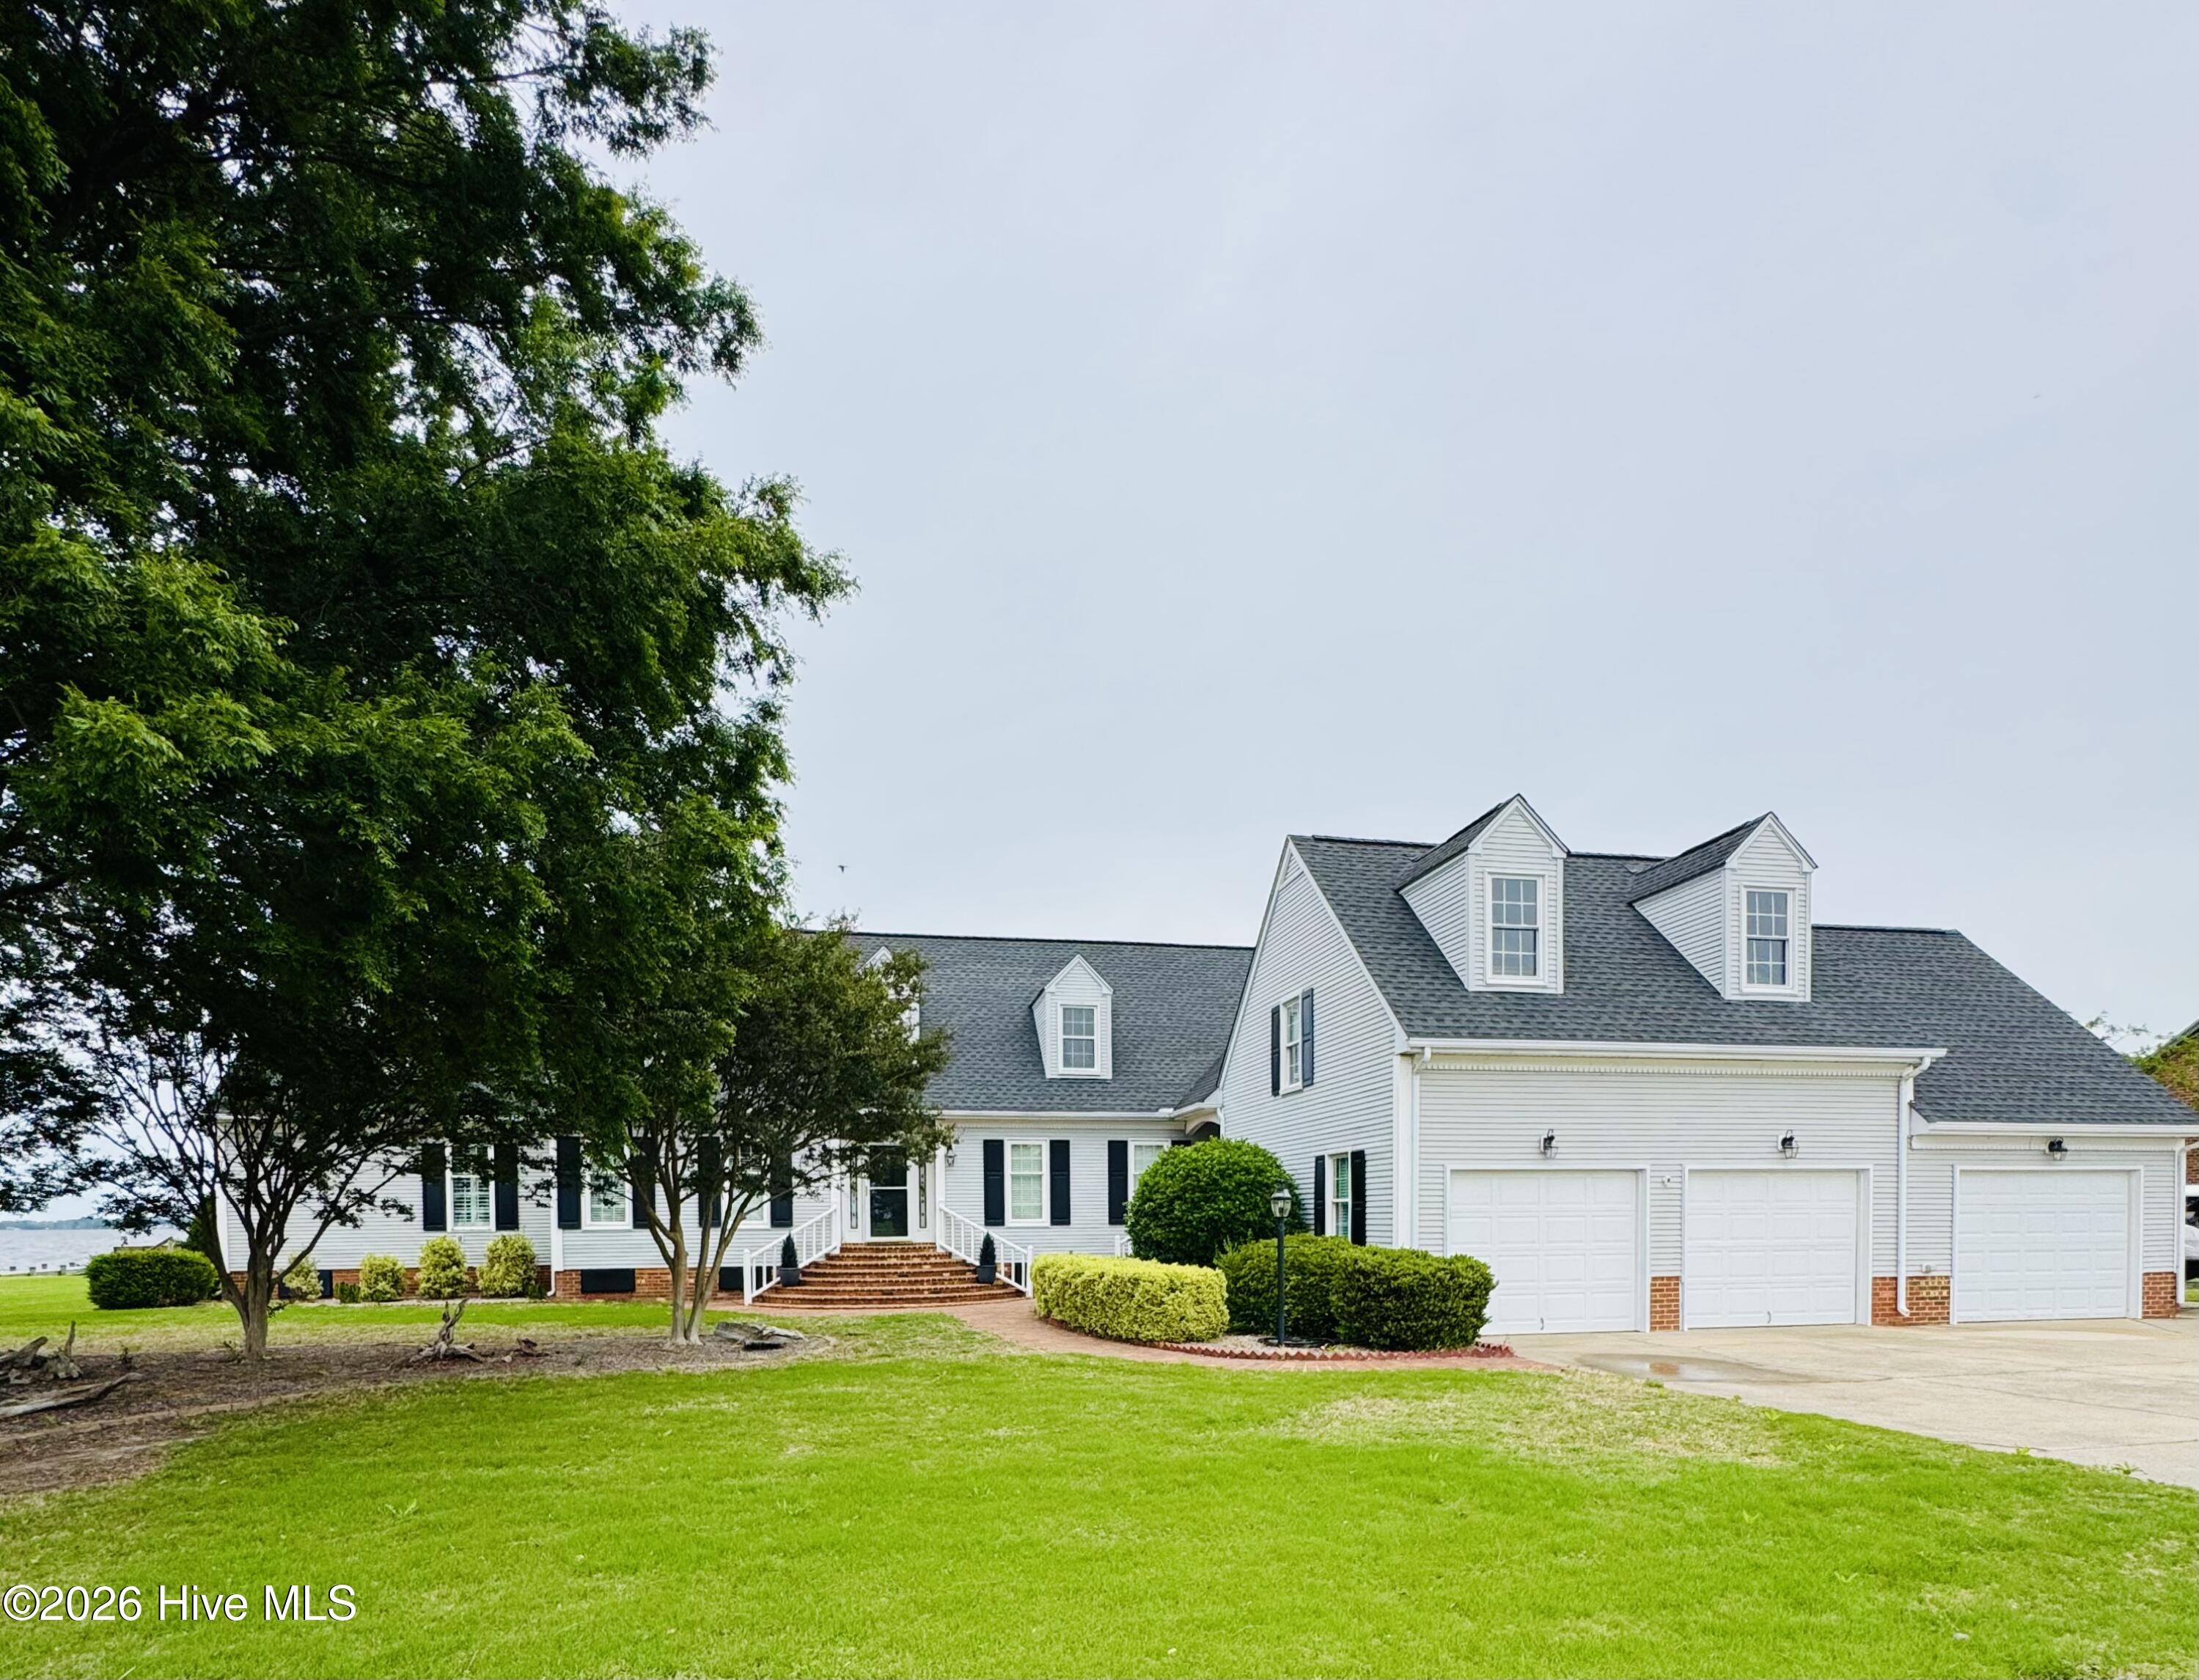
Nestled on a stunning waterfront property, this spectacular home truly has it all--luxury, comfort, and breathtaking views. As you arrive, the great pier beckons seating and boat lifts, perfect for those who love life on the water. Whether docking a boat or enjoying peaceful mornings by the river, this feature alone sets the tone for an extraordinary lifestyle. Step inside to a magnificent inviting foyer to living room, where built-in shelves and a cozy fireplace create an inviting atmosphere. This space is designed for both relaxing evenings and entertaining guests, blending charm and functionality effortlessly. Along the back of home is a huge family room, featuring its own fireplace and a full bar. Floor-to-ceiling sliders open onto expansive decks, perfectly capturing panoramic waterfront views and extending the living space outdoors. The gourmet kitchen is a chef's dream. It boasts a large island for meal prep and casual dining, an under-counter microwave, two dishwashers, and a spacious farmhouse sink. A well-organized pantry with pull-out drawers keeps everything neatly stored and easily accessible. Nearby, the large dining room offers a refined space for memorable family meals and celebrations. Retreat to the immense Owner's suite, your private haven. This elegant space includes a luxurious tub, a tiled shower, and expertly designed walk-in closets. A sunroom, flooded with natural light, adjoins both the bedroom and kitchen, offering stunning river views throughout the day. Upstairs, two comfortable bedrooms share a well-appointed hall bath, while a complete guest quarters above the three-car garage offers privacy and convenience. With both interior and private exterior entrances, the guest area features a living space and a full bath, ideal for visitors or family members seeking their own retreat. There's a handsome office overlooking the water and a magnificent game room for all to play and enjoy. Extensive decks and porches wrap around the home, providing endless spots to enjoy the water's beauty and engage in outdoor activities. This waterfront dream blends elegance, functionality, and unparalleled views--truly a place to call home. Coffered ceilings, crown moldings & chair railings. Geothermal HVACs. 2 HWHs,. Pier and bulkhead new. Pegged hardwood floors. Deep water. SELLER PAYING $20K FOR BUYER INTEREST RATE BUY DOWN!!! With acceptable offer.
Facts
- Type
- Single Family Residence
- Year built
- 1985
- Lot
- 0.64 acres
- Waterfront
- Pier, Boat Lift, Bulkhead, Deeded Water Access, Deeded Waterfront, Water Depth 4+
- Garage
- 3 spaces
- Community
- Bateman Estates
- County
- Pasquotank
- MLS #
- 100570963
Features
Inside
- Master Downstairs
- Central Vacuum
- Walk-in Closet(s)
- High Ceilings
- Entrance Foyer
- Mud Room
- Solid Surface
- Bookcases
- Kitchen Island
- Apt/Suite
- Ceiling Fan(s)
- Pantry
- Walk-in Shower
- Wet Bar
- Blinds/Shades
- Built-in Features
Outside
- Gas Log
- Storm Doors
- Thermal Doors
- Open Lot
- Level
- Boat Slip
- Boat Dock
- Boat Lift
- Bulkhead
- Deeded Water Access
- Deeded Waterfront
- Pier
- Water Depth 4+
- Cleared
- Landscaped
- River
Parking
- Garage Faces Front
- Attached
- Concrete
- Garage Door Opener
- Off Street
- Garage
- Parking Pad
Heating & cooling
- Geothermal
- Other
- Heat Pump
- Fireplace(s)
- Electric
- Central Air
- Ceiling Fan(s)
- Multi Units
Schools
- Elementary
- J.C. Sawyer Elementary
- Middle
- River Road Middle School
- High
- Northeastern High School
As listed in the MLS. School assignments can change — confirm with the district for this address.
Payment calculator
Enter the rate a lender quoted you and pick a down payment to see principal and interest for this home. Not sure what to use? See this week's national average at Freddie Mac ↗
Get your actual rate for this home — usually same day
Joey Milam, Alpha Mortgage Advantage · NMLS #117399 · You're free to choose any lender.
Buying in Elizabeth City? Local guides
- Before You List on the NC Coast: Inspect, Repair or Sell As-Is?What to do before listing a home in Wilmington and the southeastern NC coast: a pre-market inspection, what to fix, credit or disclose, roof/HVAC/insurance questions coastal buyers ask, photos, pricing and offers.
- How Much Are Property Taxes in Wilmington and the NC Coast? (2026-27)County and town property tax rates for New Hanover, Brunswick, Pender, Onslow and Duplin, what they cost on a $400,000 home, the 2027 revaluations to plan for, and tax relief you may qualify for.
- One-Story and Primary-on-Main Homes on the Southeastern NC CoastWhere the one-level homes are from Wilmington to Calabash, what they cost town by town, and what to check before you buy — from current MLS listings.
Explore the area
About 1008 Bateman Drive
1008 Bateman Drive is a 4-bedroom, 5-bath home of about 5,113 square feet, built in 1985, on 0.64 acres in Bateman Estates, Elizabeth City, Pasquotank County, NC 27909.
1 other home is for sale in Bateman Estates right now (median asking $420,000).
Across ZIP 27909, 133 4-bedroom homes sold in the past year at a median of $405,000.
It has been on the market for 172 days.
Area figures are broad context from the MLS, not a valuation — they don't adjust for waterfront, condition, lot, views or updates. Ask us for a true comparison.
Bateman Estates neighborhood guideHomes for sale in Elizabeth CityPasquotank County homesWaterfront homes in Elizabeth City
Buying 1008 Bateman Drive
- See it in person. Pick a time and we'll call to confirm — often same day.
- Practice your offer. Try our new Offer Simulator: see how a seller might answer, go back and forth, and learn how offers work in NC. No risk, no sign-up.
- Have a home to sell first? Our guaranteed sale lets you buy with a firm plan for your current home. How it works
Own a home near 1008 Bateman Drive? See what it's worth — a home value report built from real sales in Bateman Estates.
What's my home worth? →Questions about 1008 Bateman Drive
How much is 1008 Bateman Drive?
1008 Bateman Drive is listed at $899,000 (about $176 per square foot) as of October 20, 2026. Status: for sale.
How many bedrooms and bathrooms does 1008 Bateman Drive have?
4 bedrooms and 5 bathrooms, with about 5,113 square feet.
What neighborhood is 1008 Bateman Drive in?
Bateman Estates, in Elizabeth City, Pasquotank County, North Carolina.
How long has 1008 Bateman Drive been on the market?
172 days.
Is 1008 Bateman Drive waterfront?
Yes — the MLS lists it as a waterfront property.
When was 1008 Bateman Drive built?
1985.
Who is the listing broker for 1008 Bateman Drive?
Howard Hanna WEW/EC (MLS #100570963). The Buddy Blake Team can show it to you and answer questions.
Can I tour 1008 Bateman Drive?
Yes. Tap “Schedule a tour,” pick a time, and we'll call to confirm — or call or text (910) 395-1000.