

Virtual tour
About this home
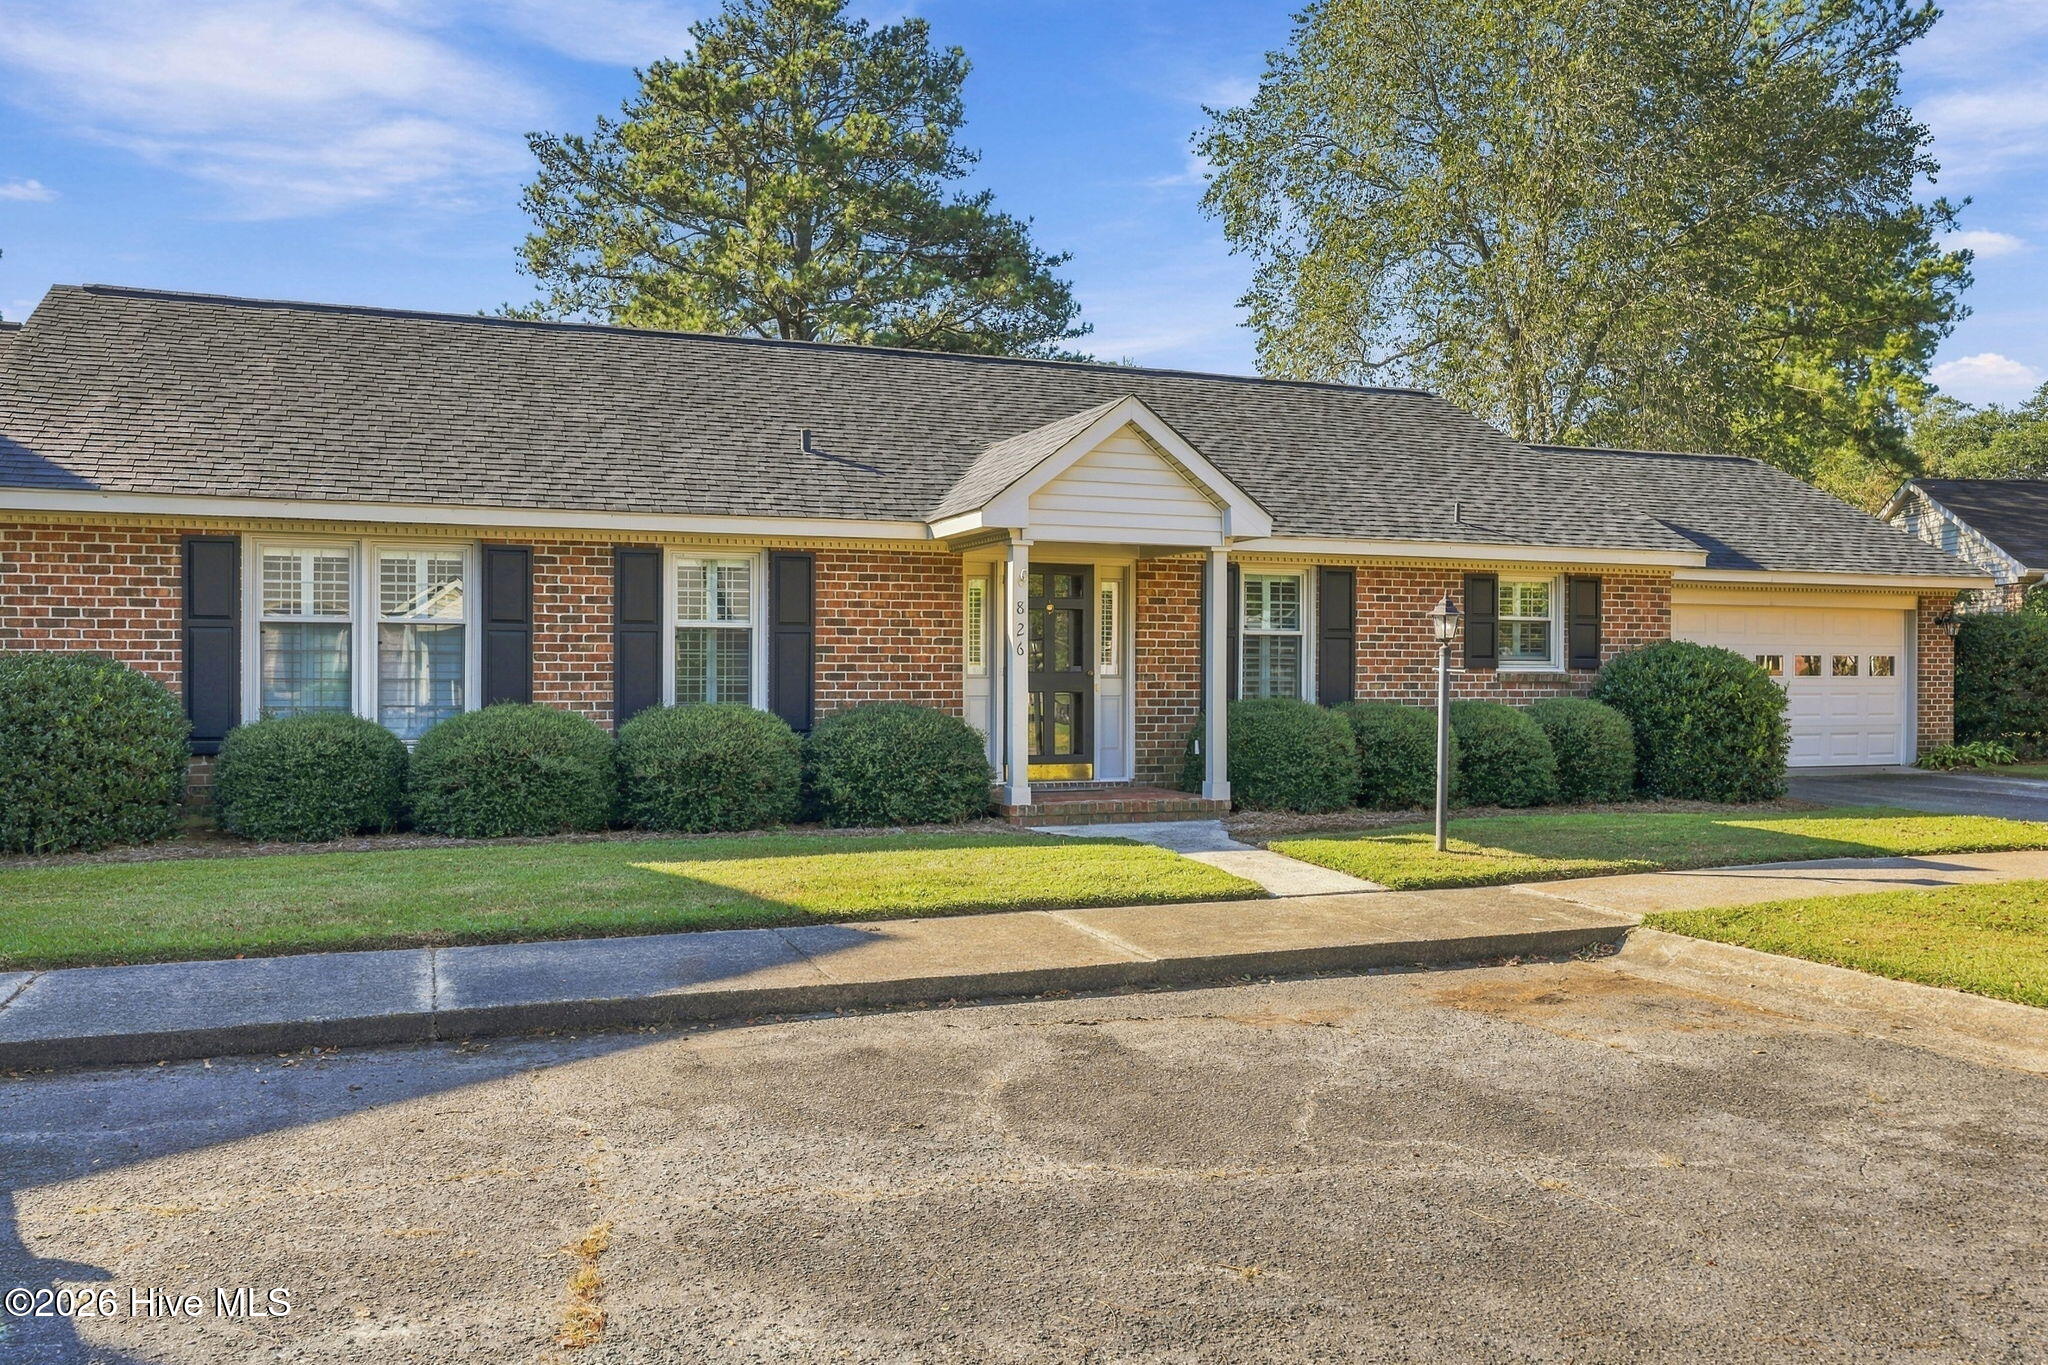
Welcome to this inviting two-bedroom, two-bathroom townhome in the desirable Westminster Townhome development. Offering a comfortable and functional floor plan, this home features spacious living and dining areas perfect for both everyday living and entertaining. The living room offers plenty of character with a fireplace and built-in bookcases, creating a warm and welcoming space to relax. An added sunroom provides additional living space and features sliding glass doors that open directly to the fenced-in patio, offering a private outdoor area for relaxing, entertaining, or enjoying your morning coffee. The primary suite features a walk-in closet and private bathroom with a walk-in shower. The second full bathroom also includes a walk-in shower, providing added convenience and accessibility. With its spacious interior, additional sunroom, private patio, and desirable features, this Westminster townhome offers the ease of townhome living with plenty of comfortable space to call home.
Facts
- Type
- Townhouse
- Year built
- 1988
- Garage
- 1 space
- HOA
- $2,000 / annually
- County
- Lenoir
- MLS #
- 100608319
Features
Inside
- Master Downstairs
Outside
- None
Community
- None
Parking
- Paved
- Garage
Heating & cooling
- Gas Pack
- Natural Gas
- Central Air
Schools
- Elementary
- Northwest Elementary School
- Middle
- Rochelle
- High
- Kinston
As listed in the MLS (Lenoir County). School assignments can change — confirm with the district for this address.
Payment calculator
Enter the rate a lender quoted you and pick a down payment to see principal and interest for this home. Not sure what to use? See this week's national average at Freddie Mac ↗
Get your actual rate for this home — usually same day
Joey Milam, Alpha Mortgage Advantage · NMLS #117399 · You're free to choose any lender.
Recent sales like this nearby
| Home | Sold | Bd / Ba | Sq ft | Price | $ / sq ft |
|---|---|---|---|---|---|
| 802 Westminster Lane, Kinston | Jun 29, 2026 | 3 / 3 | 1,713 | $157,500 | $92 |
| 842 Westminster Lane, Kinston | Aug 14, 2026 | 3 / 3 | 2,178 | $177,500 | $81 |
| 844 Westminster Lane, Kinston | Jun 23, 2026 | 2 / 2 | 1,714 | $150,000 | $88 |
| 847 Westminster Lane, Kinston | Apr 30, 2026 | 2 / 2 | 1,657 | $215,000 | $130 |
Similar size and type, sold in the last 6 months. From Hive MLS records; deemed reliable, not guaranteed.
Buying in Kinston? Local guides
- Before You List on the NC Coast: Inspect, Repair or Sell As-Is?What to do before listing a home in Wilmington and the southeastern NC coast: a pre-market inspection, what to fix, credit or disclose, roof/HVAC/insurance questions coastal buyers ask, photos, pricing and offers.
- How Much Are Property Taxes in Wilmington and the NC Coast? (2026-27)County and town property tax rates for New Hanover, Brunswick, Pender, Onslow and Duplin, what they cost on a $400,000 home, the 2027 revaluations to plan for, and tax relief you may qualify for.
- One-Story and Primary-on-Main Homes on the Southeastern NC CoastWhere the one-level homes are from Wilmington to Calabash, what they cost town by town, and what to check before you buy — from current MLS listings.
Explore the area
About 826 Westminster Lane
826 Westminster Lane is a 2-bedroom, 2-bath townhome of about 2,030 square feet, built in 1988, Kinston, Lenoir County, NC 28501.
Across ZIP 28501, 22 2-bedroom homes sold in the past year at a median of $75,750.
Area figures are broad context from the MLS, not a valuation — they don't adjust for condition, lot, views or updates. Ask us for a true comparison.
Buying 826 Westminster Lane
- See it in person. Pick a time and we'll call to confirm — often same day.
- Practice your offer. Try our new Offer Simulator: see how a seller might answer, go back and forth, and learn how offers work in NC. No risk, no sign-up.
- Have a home to sell first? Our guaranteed sale lets you buy with a firm plan for your current home. How it works
Own a home near 826 Westminster Lane? See what it's worth — a home value report built from real sales in Kinston.
What's my home worth? →Questions about 826 Westminster Lane
How much is 826 Westminster Lane?
826 Westminster Lane is under contract. Its last asking price was $259,000.
How many bedrooms and bathrooms does 826 Westminster Lane have?
2 bedrooms and 2 bathrooms, with about 2,030 square feet.
Does 826 Westminster Lane have an HOA fee?
Yes: $2,000 (annually), per the MLS.
When was 826 Westminster Lane built?
1988.
Who is the listing broker for 826 Westminster Lane?
Kinston Realty Group (MLS #100608319).
Can I tour 826 Westminster Lane?
Yes. Tap “Schedule a tour,” pick a time, and we'll call to confirm — or call or text (910) 395-1000.