

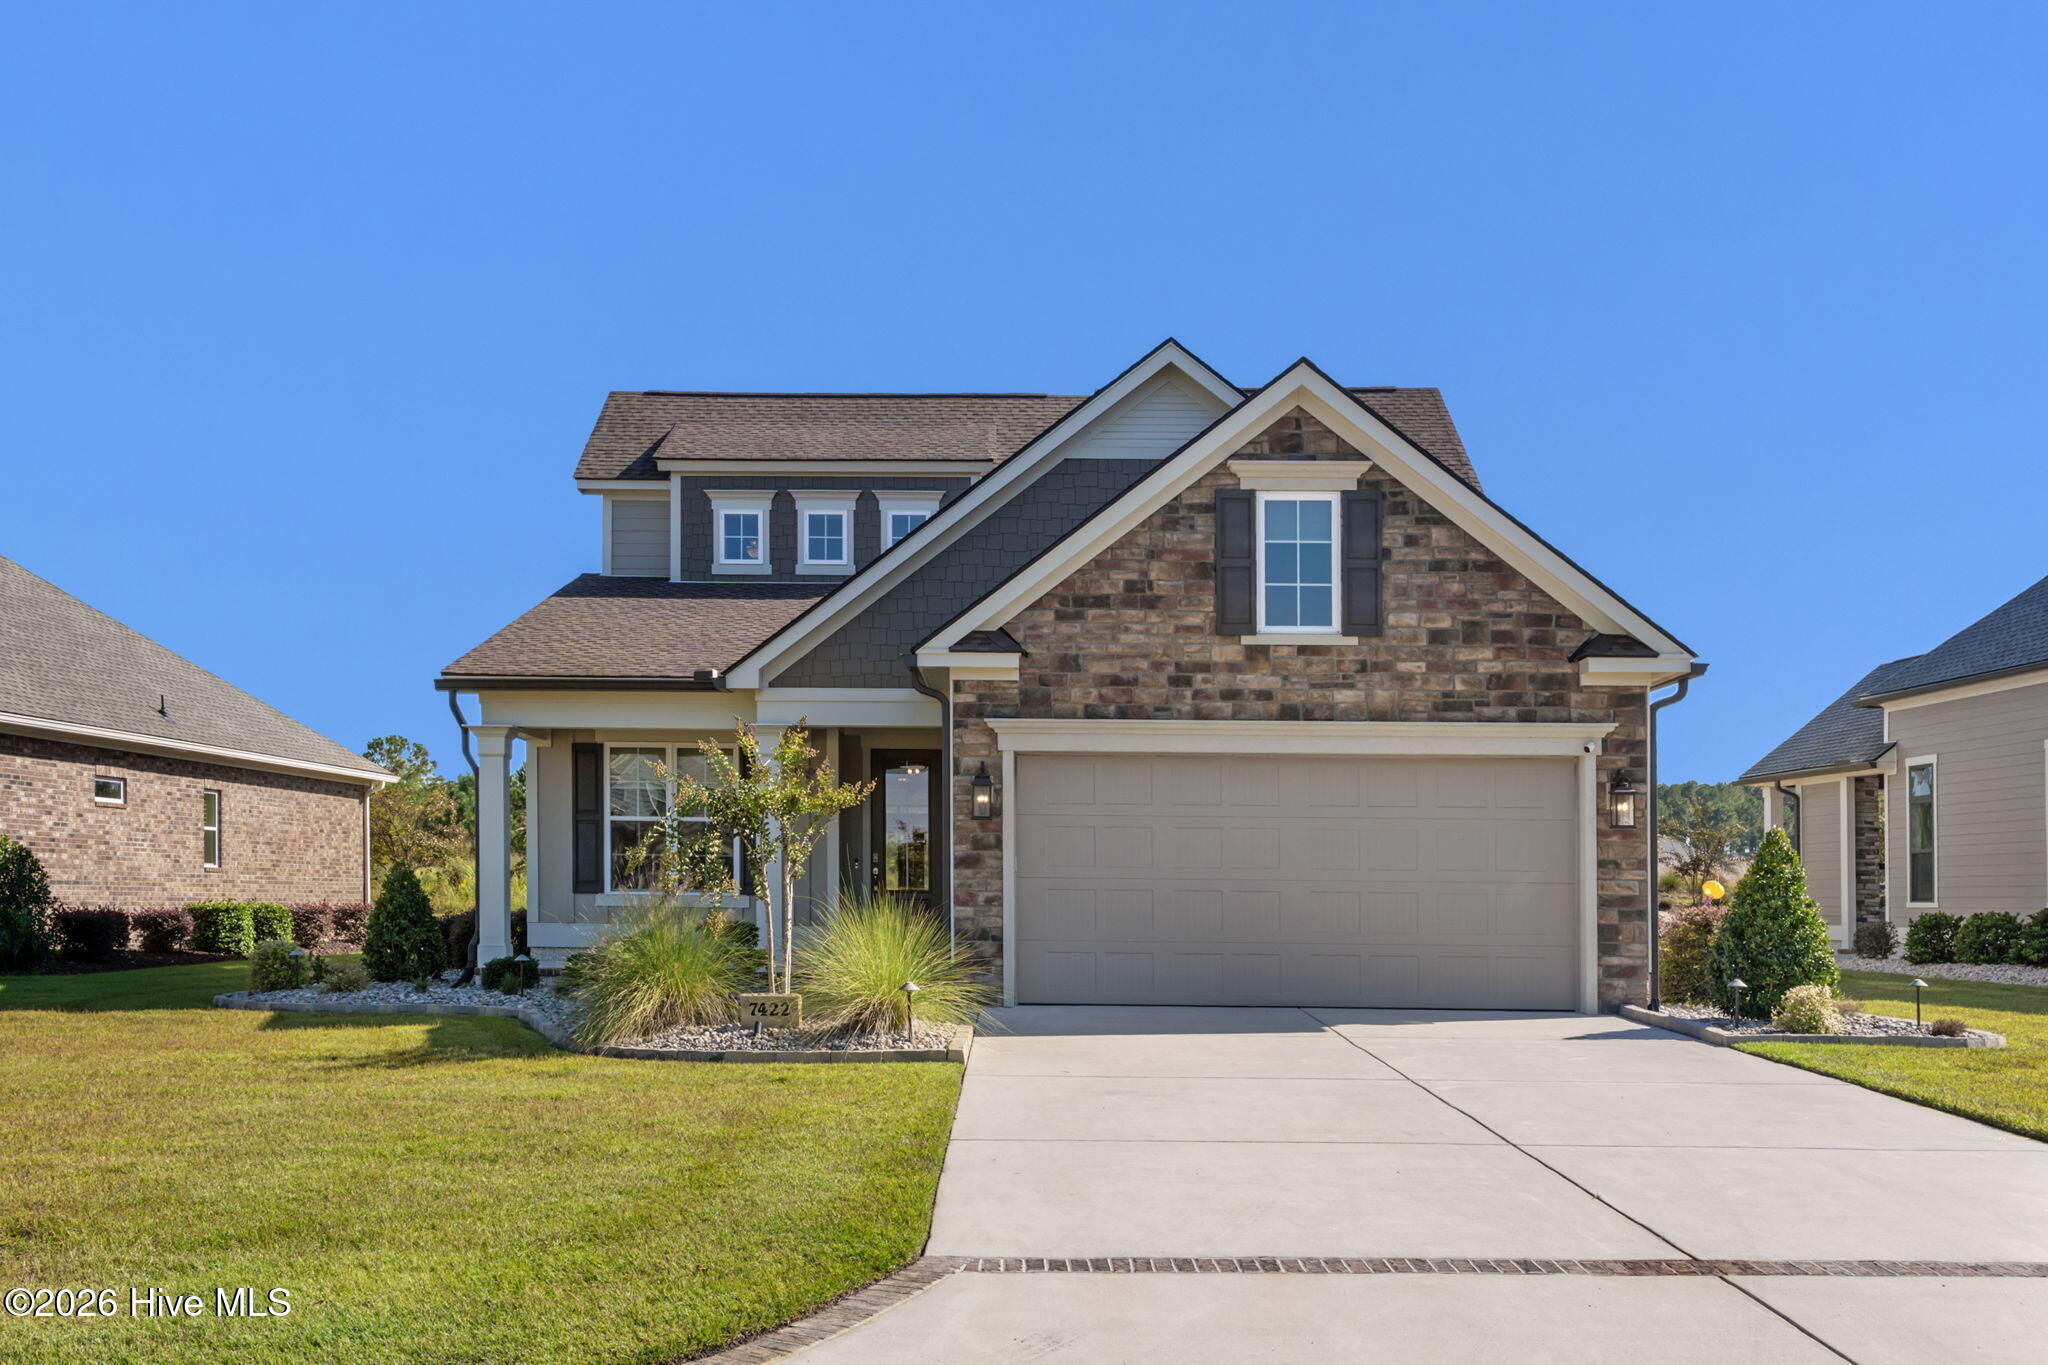
About this home
Located within the gated community of Thistle Golf Estates, this beautiful 2023-built home offers approximately 2,940 square feet of thoughtfully designed living space, a spacious first-floor primary suite, and a wonderful combination of indoor and outdoor living. From the moment you enter, you'll appreciate the attention to detail, attractive finishes, and open floor plan. The impressive two-story great room features soaring ceilings, abundant natural light, and a wall of windows overlooking the backyard. The kitchen is the centerpiece of the main living area, featuring beautiful white cabinetry, stone countertops, stainless steel appliances, a gas range, walk-in pantry, and a large contrasting center island with plenty of room for gathering. Just off the foyer, the formal dining room features decorative wall molding and offers flexibility for use as a dining area or home office. The spacious first-floor primary suite includes a well-appointed bathroom with dual vanities, a soaking tub, separate tiled shower, and walk-in closet. Upstairs, additional bedrooms and bathrooms are complemented by a separate family room and an oversized bonus room, providing excellent flexibility for a media room, recreation space, or additional living area. One of the home's standout features is the expansive screened porch overlooking the beautifully maintained backyard and open green space beyond. Complete with a stunning stone fireplace, this inviting outdoor living area is perfect for relaxing or entertaining throughout much of the year. An additional patio provides even more outdoor space. The current owners have made several improvements, including professionally installed screening on the rear porch, extensive decorative stone landscaping, a magnolia tree, landscape lighting, window treatments, an ADT security system, a new garage door opener, and whole-home surge protection with a transferable warranty. A two-car garage and dedicated laundry room add to the home's convenience. Thistle Golf Estates is one of the area's most distinctive golf communities, known for its Scottish-inspired architecture, beautifully maintained grounds, and impressive amenities. The centerpiece is Thistle Golf Club, featuring 27 holes of championship golf designed by Tim Cate across three nine-hole layouts: Cameron, Stewart, and MacKay. Its magnificent Scottish-inspired clubhouse offers a full-service golf shop, dining, and inviting gathering spaces. Residents also enjoy a private community amenity center with a swimming pool, fitness facilities, whirlpool, outdoor kitchen, and social areas. Conveniently located just minutes from Sunset Beach, Ocean Isle Beach, waterfront dining, shopping, and the restaurants of Calabash, Thistle offers an exceptional coastal lifestyle with easy access to everything southeastern North Carolina and the Grand Strand have to offer. With its nearly new construction, spacious floor plan, attractive upgrades, and exceptional outdoor living area, 7422 Falkirk Lane is a home you'll want to experience in person.
Facts
- Type
- Single Family Residence
- Year built
- 2023
- Lot
- 0.29 acres
- Garage
- 2 spaces
- HOA
- $3,504 / annually
- Community
- Thistle Downs
- County
- Brunswick
- Price per sq ft
- $270
- Stories
- 2
- Construction
- Stone, Fiber Cement, Wood Frame
- Roof
- Architectural Shingle
- Foundation
- Slab
- Water
- Public
- Property tax
- $3,034 / year (2026)
- Listed
- Oct 15, 2026
- MLS #
- 100610592
Features
Inside
- Master Downstairs
- Walk-in Closet(s)
- Tray Ceiling(s)
- High Ceilings
- Mud Room
- Solid Surface
- Kitchen Island
- Ceiling Fan(s)
- Pantry
- Walk-in Shower
- Walk-In Closet(s)
- LVT/LVP
- Carpet
- Tile
- Gas Cooktop
- Built-In Microwave
Outside
- Irrigation System
- Gas Log
- None
Community
- Clubhouse
- Community Pool
- Fitness Center
- Gated
- Maintenance Common Areas
- Management
Parking
- Concrete
Heating & cooling
- Heat Pump
- Electric
- Central Air
Schools
- Elementary
- Jessie Mae Monroe Elementary
- Middle
- Shallotte Middle
- High
- West Brunswick
As listed in the MLS (Brunswick County Schools). School assignments can change — confirm with the district for this address.
Payment calculator
Enter the rate a lender quoted you and pick a down payment to see principal and interest for this home. Not sure what to use? See this week's national average at Freddie Mac ↗
Get your actual rate for this home — usually same day
Joey Milam, Alpha Mortgage Advantage · NMLS #117399 · You're free to choose any lender.
Recent sales like this in Thistle Downs
| Home | Sold | Bd / Ba | Sq ft | Price | $ / sq ft |
|---|---|---|---|---|---|
| 7622 Kilbirnie Drive, Sunset Beach | Aug 21, 2026 | 4 / 4 | 3,624 | $1,200,000 | $331 |
| 8825 Kirkcaldy Court, Sunset Beach | May 7, 2026 | 3 / 4 | 2,724 | $842,000 | $309 |
| 7317 Lieth Lane, Sunset Beach | Mar 31, 2026 | 3 / 3 | 2,885 | $765,000 | $265 |
| 7602 Kilbirnie Drive, Sunset Beach | Dec 1, 2025 | 3 / 4 | 3,474 | $1,450,000 | $417 |
Similar size and type, sold in the last 12 months. From Hive MLS records; deemed reliable, not guaranteed.
Buying in Sunset Beach? Local guides
- Before You List on the NC Coast: Inspect, Repair or Sell As-Is?What to do before listing a home in Wilmington and the southeastern NC coast: a pre-market inspection, what to fix, credit or disclose, roof/HVAC/insurance questions coastal buyers ask, photos, pricing and offers.
- How Much Are Property Taxes in Wilmington and the NC Coast? (2026-27)County and town property tax rates for New Hanover, Brunswick, Pender, Onslow and Duplin, what they cost on a $400,000 home, the 2027 revaluations to plan for, and tax relief you may qualify for.
- One-Story and Primary-on-Main Homes on the Southeastern NC CoastWhere the one-level homes are from Wilmington to Calabash, what they cost town by town, and what to check before you buy — from current MLS listings.
Our take on 7422 Falkirk Lane
Written by the Buddy Blake Team from the listing photos and MLS data. Not part of the MLS listing or the listing broker's description.
This two-story property was built in 2023 and offers 2,940 square feet with four bedrooms and four bathrooms. The primary suite is on the main level and includes walk-in closets and a walk-in shower. High and tray ceilings add height to the interior, and a mud room and pantry sit near the kitchen. The kitchen has a center island, solid surface finishes, a gas cooktop, and a built-in microwave. The flooring is a mix of luxury vinyl plank, carpet, and tile.
The lot is about 0.29 acres and has an irrigation system. The property includes a gas log feature, a heat pump with central air, and public utilities. Parking is a two-car garage with a concrete driveway. The property is in the Thistle Downs community in Sunset Beach, which offers a clubhouse, a community pool, a fitness center, and gated access. Common areas are maintained through the community management.
Explore the area
Popular searches in Sunset Beach
- One-story homes in Sunset Beach (57)
- Homes with the primary bedroom on the main floor in Sunset Beach (95)
- Waterfront homes in Sunset Beach (29)
- New homes & new construction in Sunset Beach (32)
- Homes with a recent price cut in Sunset Beach (53)
- Open house homes in Sunset Beach (7)
- Golf community homes in Sunset Beach (120)
- Homes in gated communities in Sunset Beach (11)
- Homes with no HOA in Sunset Beach (26)
- Townhomes in Sunset Beach (17)
- Condos in Sunset Beach (62)
- Land and lots in Sunset Beach (27)
About 7422 Falkirk Lane
7422 Falkirk Lane is a 4-bedroom, 4-bath home of about 2,940 square feet, built in 2023, on 0.29 acres in Thistle Downs, Sunset Beach, Brunswick County, NC 28468.
At $795,000, it's 21% above the median asking price ($655,000) of the 37 other 4-bedroom listings for sale in Sunset Beach today.
That's about $270 per square foot, compared with a Sunset Beach median asking price of $242 per square foot.
4 other homes are for sale in Thistle Downs right now (median asking $884,000); 4 homes sold there in the last 12 months at a median of $1,021,000, typically in about 247 days.
Across ZIP 28468, 81 4-bedroom homes sold in the past year at a median of $650,000.
It has been on the market for 5 days.
Area figures are broad context from the MLS, not a valuation — they don't adjust for condition, lot, views or updates. Ask us for a true comparison.
Thistle Downs neighborhood guideHomes for sale in Sunset BeachBrunswick County homes
Buying 7422 Falkirk Lane
- See it in person. Pick a time and we'll call to confirm — often same day.
- Practice your offer. Try our new Offer Simulator: see how a seller might answer, go back and forth, and learn how offers work in NC. No risk, no sign-up.
- Have a home to sell first? Our guaranteed sale lets you buy with a firm plan for your current home. How it works
Own a home near 7422 Falkirk Lane? See what it's worth — a home value report built from real sales in Thistle Downs.
What's my home worth? →Questions about 7422 Falkirk Lane
How much is 7422 Falkirk Lane?
7422 Falkirk Lane is listed at $795,000 (about $270 per square foot) as of October 20, 2026. Status: for sale.
How many bedrooms and bathrooms does 7422 Falkirk Lane have?
4 bedrooms and 4 bathrooms, with about 2,940 square feet.
What neighborhood is 7422 Falkirk Lane in?
Thistle Downs, in Sunset Beach, Brunswick County, North Carolina.
How long has 7422 Falkirk Lane been on the market?
5 days. Homes in Thistle Downs sold after a median of 247 days over the past year.
What have homes sold for in Thistle Downs?
4 homes sold in Thistle Downs in the last 12 months, at a median price of $1,021,000.
Does 7422 Falkirk Lane have an HOA fee?
Yes: $3,504 (annually), per the MLS.
When was 7422 Falkirk Lane built?
2023.
Who is the listing broker for 7422 Falkirk Lane?
JTE Real Estate (MLS #100610592). The Buddy Blake Team can show it to you and answer questions.
Can I tour 7422 Falkirk Lane?
Yes. Tap “Schedule a tour,” pick a time, and we'll call to confirm — or call or text (910) 395-1000.