

Virtual tour
About this home
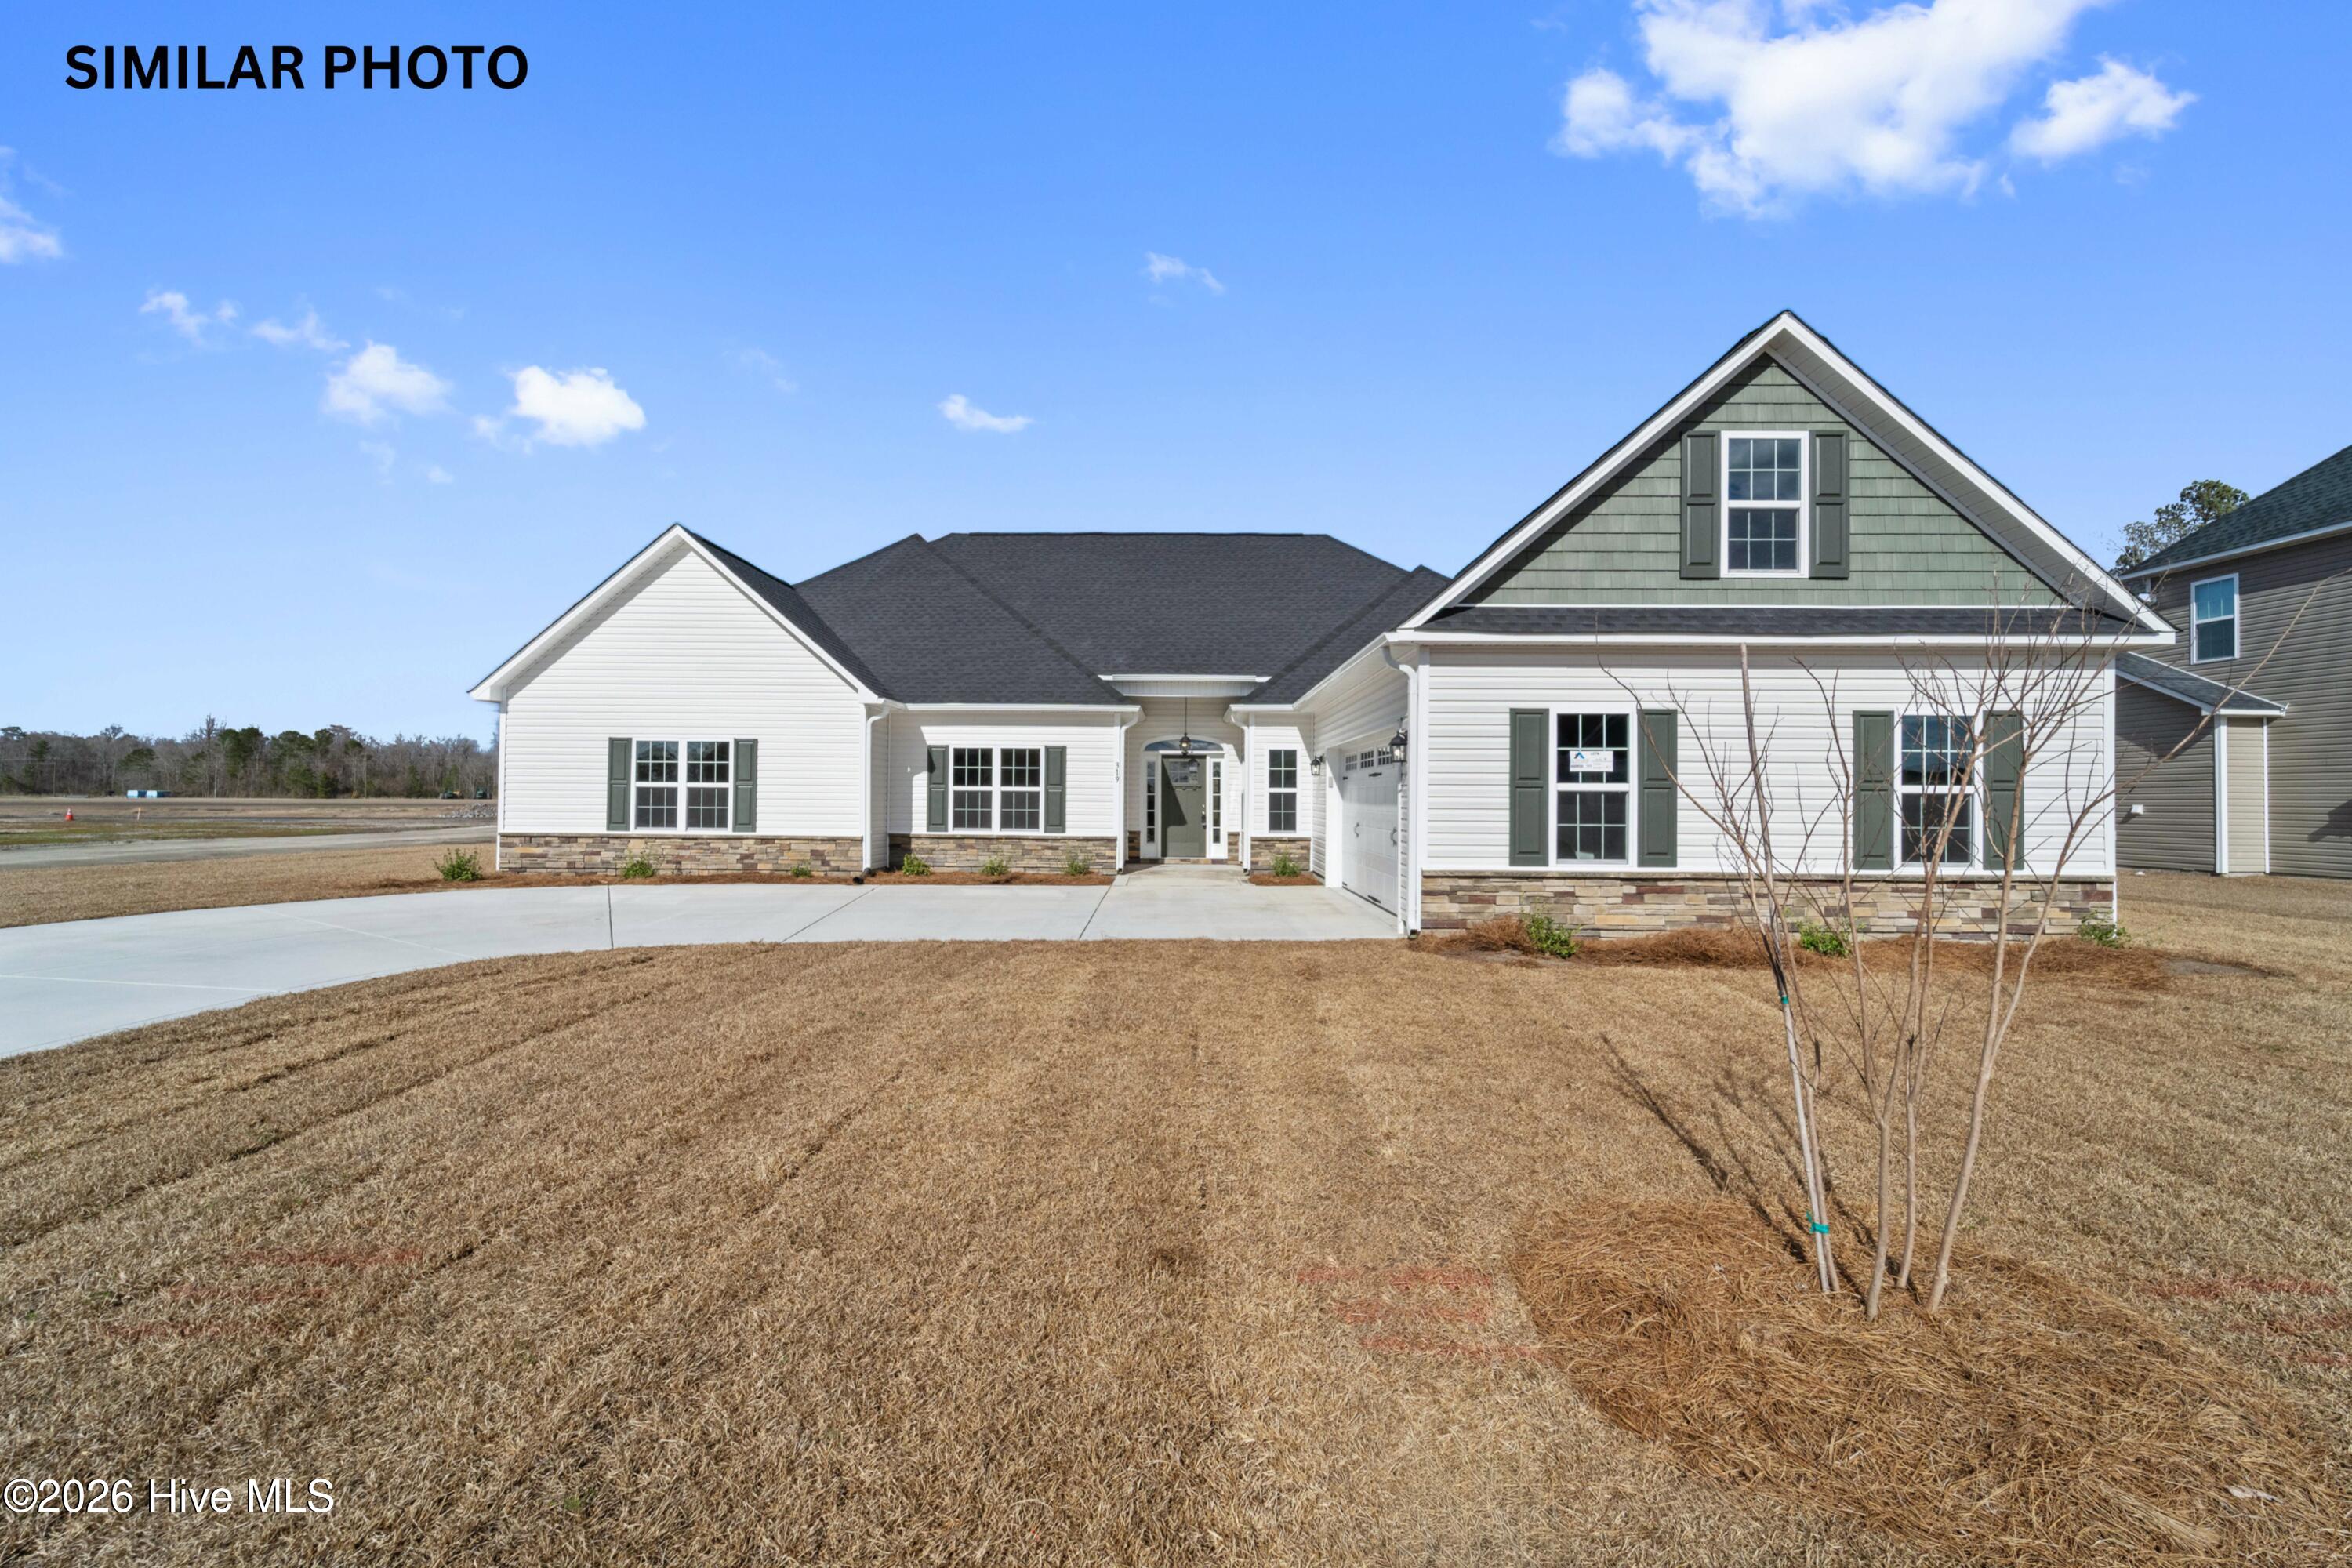
Welcome to the highly desired & popular community of Onslow Bay. Brand new construction built by Onslow County's most trusted & preferred builder. Onslow Bay is a hot spot, 3 miles to MCB Camp Lejeune's Piney Green gate, 14 miles to New River Air Station & minutes to area schools, shopping & dining. This beautiful neighborhood is sure to impress, complete with a clubhouse area & community pool. The Grant floor plan, 3181 heated square feet. Three-bedroom, 3 full baths with sitting room off the master bedroom. Absolute curb appeal with a sodded front lawn, classic landscaping, and a courtyard 2-car garage. A buyers choice floor plan! Welcome home into a grand 14x18 living room with ceiling fan. Charming spacious kitchen with beautiful flat panel staggered cabinets, pantry, breakfast nook and stainless appliances to include a smooth top range, dishwasher and microwave. An additional 18x22 family room makes for all the extra space you've so desperately been needing. Cozy fireplace with custom mantel. The master bedroom is a private retreat with a luxurious master bath complete with separate vanities, separate shower, soaking tub and a grand walk-in closet. The 12x24 bonus room is a great space for home office, play or game room. Enjoy those upcoming summer evenings on the covered back porch. Great place to grill or have your morning coffee. Smart Home Package included! SELLER OFFERING $10,000 IN BUYER CONCESSIONS OR SPECIAL INTEREST RATE INCENTIVE WITH PREFERRED LENDER, RYAN KEPHAS, SUPREME LENDING. NOTE: Floor plan renderings are similar and solely representational. Measurements, elevations, and specs may vary in final construction. Limited selections for buyer to choose. Call L/A to verify.
Facts
- Type
- Single Family Residence
- Year built
- 2026
- Lot
- 0.46 acres
- Garage
- 2 spaces
- HOA
- $375 / annually
- Community
- Onslow Bay
- County
- Onslow
- MLS #
- 100608237
Features
Inside
- Walk-in Closet(s)
- Tray Ceiling(s)
- Kitchen Island
- Ceiling Fan(s)
- Pantry
- Walk-In Closet(s)
- Built-In Microwave
- Double Oven
- Dishwasher
- Cooktop
Outside
- None
Community
- Clubhouse
- Community Pool
- Maintenance Common Areas
Parking
- Concrete
Heating & cooling
- Electric
- Heat Pump
- Central Air
Schools
- Elementary
- Silverdale
- Middle
- Hunters Creek
- High
- White Oak
As listed in the MLS (Onslow). School assignments can change — confirm with the district for this address.
Payment calculator
Enter the rate a lender quoted you and pick a down payment to see principal and interest for this home. Not sure what to use? See this week's national average at Freddie Mac ↗
Get your actual rate for this home — usually same day
Joey Milam, Alpha Mortgage Advantage · NMLS #117399 · You're free to choose any lender.
Recent sales like this in Onslow Bay
| Home | Sold | Bd / Ba | Sq ft | Price | $ / sq ft |
|---|---|---|---|---|---|
| 300 Black Hawk Drive, Jacksonville | Sep 14, 2026 | 5 / 5 | 3,063 | $434,000 | $142 |
| 626 Indigo Johnston Drive, Jacksonville | Sep 1, 2026 | 4 / 4 | 3,109 | $430,000 | $138 |
| 646 Indigo Johnston Drive, Jacksonville | Aug 24, 2026 | 5 / 4 | 2,981 | $413,000 | $139 |
| 901 Coddington Cove, Jacksonville | Aug 21, 2026 | 4 / 4 | 3,254 | $472,000 | $145 |
Similar size and type, sold in the last 12 months. From Hive MLS records; deemed reliable, not guaranteed.
Buying in Jacksonville? Local guides
- Before You List on the NC Coast: Inspect, Repair or Sell As-Is?What to do before listing a home in Wilmington and the southeastern NC coast: a pre-market inspection, what to fix, credit or disclose, roof/HVAC/insurance questions coastal buyers ask, photos, pricing and offers.
- How Much Are Property Taxes in Wilmington and the NC Coast? (2026-27)County and town property tax rates for New Hanover, Brunswick, Pender, Onslow and Duplin, what they cost on a $400,000 home, the 2027 revaluations to plan for, and tax relief you may qualify for.
- One-Story and Primary-on-Main Homes on the Southeastern NC CoastWhere the one-level homes are from Wilmington to Calabash, what they cost town by town, and what to check before you buy — from current MLS listings.
Explore the area
About 502 Huggins Way
502 Huggins Way is a 3-bedroom, 3-bath home of about 3,181 square feet, built in 2026, on 0.46 acres in Onslow Bay, Jacksonville, Onslow County, NC 28546.
At $466,000, it's 70% above the median asking price ($274,000) of the 284 other 3-bedroom listings for sale in Jacksonville today.
That's about $146 per square foot, compared with a Jacksonville median asking price of $168 per square foot.
34 other homes are for sale in Onslow Bay right now (median asking $380,500); 114 homes sold there in the last 12 months at a median of $369,000, typically in about 154 days.
Across ZIP 28546, 648 3-bedroom homes sold in the past year at a median of $280,000.
It has been on the market for 14 days.
Area figures are broad context from the MLS, not a valuation — they don't adjust for condition, lot, views or updates. Ask us for a true comparison.
Onslow Bay neighborhood guideHomes for sale in JacksonvilleOnslow County homesNew construction in Jacksonville
Buying 502 Huggins Way
- See it in person. Pick a time and we'll call to confirm — often same day.
- Practice your offer. Try our new Offer Simulator: see how a seller might answer, go back and forth, and learn how offers work in NC. No risk, no sign-up.
- Have a home to sell first? Our guaranteed sale lets you buy with a firm plan for your current home. How it works
Own a home near 502 Huggins Way? See what it's worth — a home value report built from real sales in Onslow Bay.
What's my home worth? →Questions about 502 Huggins Way
How much is 502 Huggins Way?
502 Huggins Way is listed at $466,000 (about $146 per square foot) as of October 19, 2026. Status: for sale.
How many bedrooms and bathrooms does 502 Huggins Way have?
3 bedrooms and 3 bathrooms, with about 3,181 square feet.
What neighborhood is 502 Huggins Way in?
Onslow Bay, in Jacksonville, Onslow County, North Carolina.
How long has 502 Huggins Way been on the market?
14 days. Homes in Onslow Bay sold after a median of 154 days over the past year.
What have homes sold for in Onslow Bay?
114 homes sold in Onslow Bay in the last 12 months, at a median price of $369,000.
Does 502 Huggins Way have an HOA fee?
Yes: $375 (annually), per the MLS.
When was 502 Huggins Way built?
2026 — it's new construction.
Who is the listing broker for 502 Huggins Way?
Terri Alphin Smith & Co (MLS #100608237). The Buddy Blake Team can show it to you and answer questions.
Can I tour 502 Huggins Way?
Yes. Tap “Schedule a tour,” pick a time, and we'll call to confirm — or call or text (910) 395-1000.