

About this home
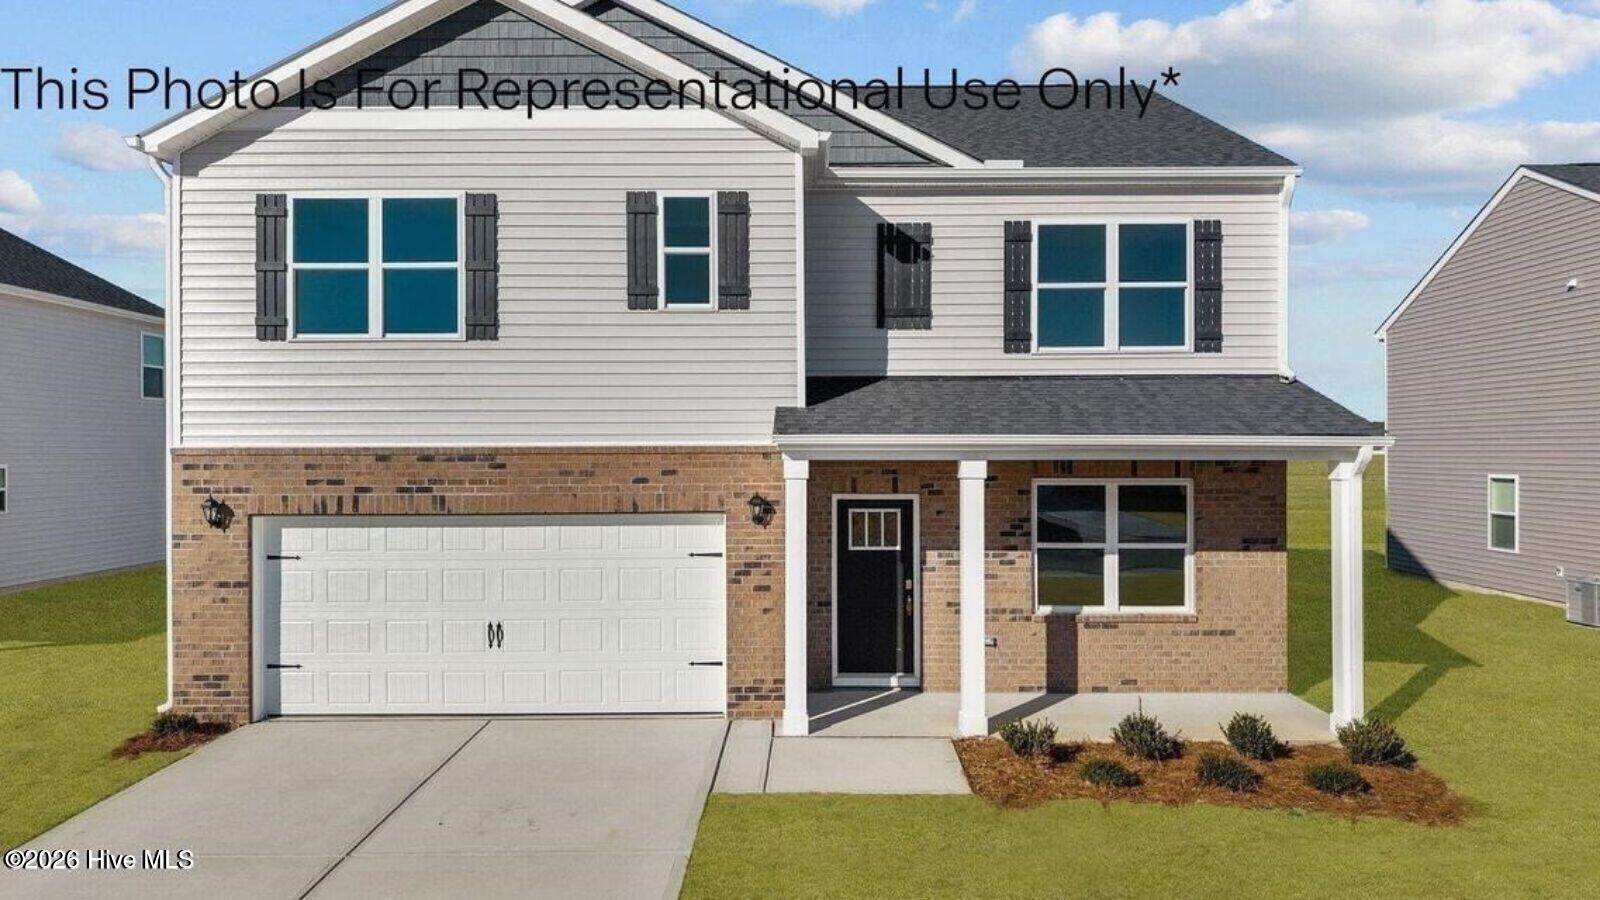
RED TAG Sales Event Home! The Hayden is one of our two-story plans featured at West New Bern in with secondary bedroom on the main floor. This spacious and modern two-story home features 9 ft ceilings, five bedrooms, three bathrooms, and a two-car garage. Upon entering the home, you'll be greeted by an inviting foyer leading into the center of the home with a connecting home office off to the side. This open-concept space features a large living room with fireplace, dining area, and functional kitchen. The kitchen is equipped with a walk-in pantry, stainless steel appliances, and center island with a breakfast bar. Also located on the first floor off the living room is a convenient guest bedroom and full bathroom. The second floor of the Hayden features a spacious primary suite, complete with a walk-in closet and full bathroom with dual vanities. The additional three bedrooms on this floor share a third full bathroom. There is also an upstairs loft space perfect for family entertainment, gaming, or a cozy reading area. With its luxurious design and versatility, the Hayden is the perfect place to call home. Every new home in this community comes equipped with the Home Is Connected® Smart Home Package, enabling you to control your thermostat, front door light, lock, and video doorbell conveniently from your smartphone or through voice commands with Alexa. Please note, the photos provided are for illustration purposes only, and actual interior and exterior features, options, and colors may vary. Don't miss your make the Hayden floorplan your home. As West New Bern was being designed, there was thoughtful consideration given to ensure the maximum enjoyment of our residents while respecting the natural, timberland environment. The result is a pleasing balance of winding sidewalks, walking paths and nature trails throughout the community. Make the Hayden your new home at West New Bern today! * Photos are not of actual home or interior features and are representative of floor plan only. *
Facts
- Type
- Single Family Residence
- Year built
- 2026
- Garage
- 2 spaces
- HOA
- $245 / annually
- Community
- West New Bern
- County
- Craven
- MLS #
- 100580316
Features
Inside
- Walk-in Closet(s)
- High Ceilings
- Kitchen Island
- Pantry
- Walk-in Shower
- Walk-In Closet(s)
- Carpet
- Laminate
- Vinyl
- Built-In Microwave
- Range
- Disposal
- Dishwasher
- ENERGY STAR Qualified Appliances
- Gas Range
Outside
- Cluster Mailboxes
- Landscaped
- None
Community
- Maintenance Common Areas
- Maintenance Grounds
Parking
- Garage Faces Front
- Attached
- Concrete
- Garage Door Opener
- Garage
Heating & cooling
- Other
- Fireplace(s)
- Natural Gas
- Central Air
Schools
- Elementary
- Trent Park
- Middle
- H. J. MacDonald
- High
- New Bern
As listed in the MLS. School assignments can change — confirm with the district for this address.
Payment calculator
Enter the rate a lender quoted you and pick a down payment to see principal and interest for this home. Not sure what to use? See this week's national average at Freddie Mac ↗
Get your actual rate for this home — usually same day
Joey Milam, Alpha Mortgage Advantage · NMLS #117399 · You're free to choose any lender.
Recent sales like this in West New Bern
| Home | Sold | Bd / Ba | Sq ft | Price | $ / sq ft |
|---|---|---|---|---|---|
| 4050 Montford Drive, New Bern | Oct 16, 2026 | 4 / 3 | 2,824 | $372,270 | $132 |
| 2012 Hap Barden Way, New Bern | Oct 16, 2026 | 4 / 3 | 2,511 | $399,875 | $159 |
| 1027 Minnette Circle, New Bern | Oct 6, 2026 | 5 / 3 | 2,512 | $373,000 | $148 |
| 6000 Mayhew Drive, New Bern | Jul 30, 2026 | 5 / 3 | 2,511 | $366,990 | $146 |
Similar size and type, sold in the last 12 months. From Hive MLS records; deemed reliable, not guaranteed.
Buying in New Bern? Local guides
- Before You List on the NC Coast: Inspect, Repair or Sell As-Is?What to do before listing a home in Wilmington and the southeastern NC coast: a pre-market inspection, what to fix, credit or disclose, roof/HVAC/insurance questions coastal buyers ask, photos, pricing and offers.
- How Much Are Property Taxes in Wilmington and the NC Coast? (2026-27)County and town property tax rates for New Hanover, Brunswick, Pender, Onslow and Duplin, what they cost on a $400,000 home, the 2027 revaluations to plan for, and tax relief you may qualify for.
- One-Story and Primary-on-Main Homes on the Southeastern NC CoastWhere the one-level homes are from Wilmington to Calabash, what they cost town by town, and what to check before you buy — from current MLS listings.
Explore the area
About 4012 Montford Drive
4012 Montford Drive is a 5-bedroom, 3-bath home of about 2,511 square feet, built in 2026 in West New Bern, New Bern, Craven County, NC 28562.
At $368,000, it's 24% below the median asking price ($484,000) of the 18 other 5-bedroom listings for sale in New Bern today.
That's about $147 per square foot, compared with a New Bern median asking price of $183 per square foot.
9 other homes are for sale in West New Bern right now (median asking $364,000); 57 homes sold there in the last 12 months at a median of $350,000, typically in about 90 days.
Across ZIP 28562, 39 5-bedroom homes sold in the past year at a median of $448,675.
It has been on the market for 41 days.
Area figures are broad context from the MLS, not a valuation — they don't adjust for condition, lot, views or updates. Ask us for a true comparison.
West New Bern neighborhood guideHomes for sale in New BernCraven County homesNew construction in New Bern
Buying 4012 Montford Drive
- See it in person. Pick a time and we'll call to confirm — often same day.
- Practice your offer. Try our new Offer Simulator: see how a seller might answer, go back and forth, and learn how offers work in NC. No risk, no sign-up.
- Have a home to sell first? Our guaranteed sale lets you buy with a firm plan for your current home. How it works
Own a home near 4012 Montford Drive? See what it's worth — a home value report built from real sales in West New Bern.
What's my home worth? →Questions about 4012 Montford Drive
How much is 4012 Montford Drive?
4012 Montford Drive is listed at $368,000 (about $147 per square foot) as of October 19, 2026. Status: for sale.
How many bedrooms and bathrooms does 4012 Montford Drive have?
5 bedrooms and 3 bathrooms, with about 2,511 square feet.
What neighborhood is 4012 Montford Drive in?
West New Bern, in New Bern, Craven County, North Carolina.
How long has 4012 Montford Drive been on the market?
41 days. Homes in West New Bern sold after a median of 90 days over the past year.
What have homes sold for in West New Bern?
57 homes sold in West New Bern in the last 12 months, at a median price of $350,000.
Does 4012 Montford Drive have an HOA fee?
Yes: $245 (annually), per the MLS.
When was 4012 Montford Drive built?
2026 — it's new construction.
Who is the listing broker for 4012 Montford Drive?
D.R. Horton, Inc. (MLS #100580316). The Buddy Blake Team can show it to you and answer questions.
Can I tour 4012 Montford Drive?
Yes. Tap “Schedule a tour,” pick a time, and we'll call to confirm — or call or text (910) 395-1000.