

3D tour
About this home
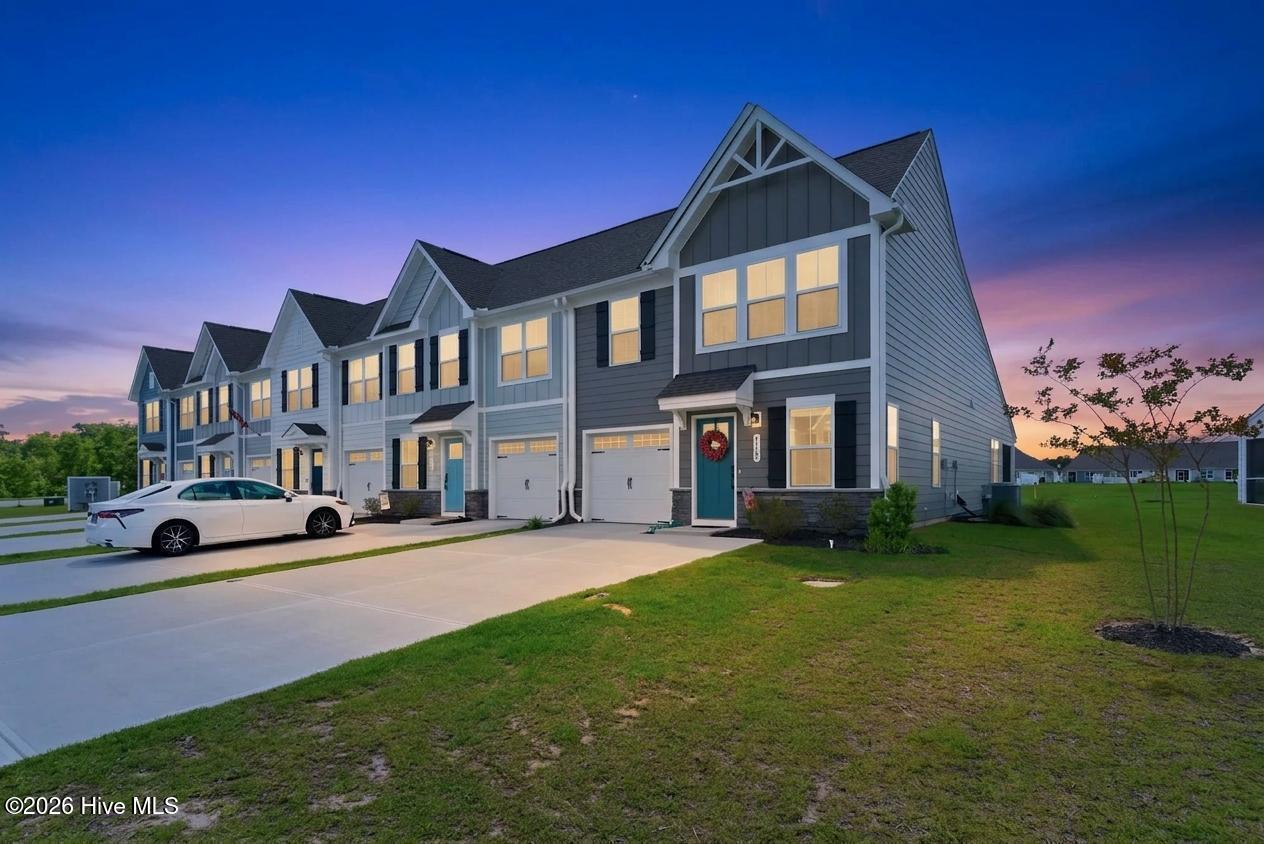
Beautifully maintained and thoughtfully upgraded, this spacious coastal-inspired home offers a bright open layout, quality finishes, and exceptional functionality throughout. From the inviting curb appeal to the screened rear patio overlooking open green space, every area of the home has been designed with comfortable everyday living and effortless entertaining in mind. The main living areas are tied together by durable 8-inch luxury vinyl plank flooring that flows seamlessly throughout the first-floor entertaining spaces, creating a cohesive and modern feel from the Living Room through the Kitchen and Dining areas. Complemented by upgraded 4.25-inch base trim and clean contemporary finishes throughout, the home offers a polished yet relaxed coastal aesthetic. The spacious Living Room serves as the heart of the home, featuring recessed lighting, a modern ceiling fan, abundant natural light, and an open-concept connection to the Kitchen and Dining spaces, ideal for both everyday living and entertaining. Designed to gather around, the Kitchen showcases an oversized 8'9'' granite island with bar seating, stainless steel single-basin sink, subway tile backsplash, pantry storage, bright white cabinetry, and a 5-burner GE gas range. Just beyond, the chandelier-lit Dining Area is framed by expansive windows and a 6-foot sliding glass door leading directly to the screened rear patio, creating a seamless indoor-outdoor flow perfect for morning coffee, evening dinners, or relaxed coastal evenings overlooking the open backyard setting. Privately tucked away on the first floor, the spacious primary suite offers a peaceful retreat with plush carpeting, a ceiling fan, and large rear-facing windows that fill the room with natural light. The ensuite bath features an elevated double vanity with Kohler fixtures, tile flooring, oversized tiled walk-in shower with built-in bench seating and framed glass enclosure, plus a generously sized walk-in closet with exceptional storage capacity. The main level is further complemented by a conveniently located guest powder room and dedicated laundry room featuring 17-inch tile flooring and additional ventilated shelving storage for everyday organization. Upstairs, the second floor provides excellent separation and flexibility with two spacious guest bedrooms, each featuring plush carpeting, ceiling fans, generous closet space, and abundant natural light. A centrally located full guest bath includes 17-inch tile flooring, elevated single vanity, and fiberglass tub/shower combination with brushed nickel fixtures. Additional upstairs highlights include a linen closet, dedicated utility closet housing the Noritz tankless gas water heater and Carrier gas HVAC system, as well as a rare walk-in attic storage space offering substantial easily accessible storage rarely found in similar homes. Blending spacious open-concept living with quality construction, modern efficiency, and thoughtful storage throughout, this home presents an exceptional opportunity to enjoy low-maintenance coastal living with room to spread out, entertain, and grow.
Facts
- Type
- Townhouse
- Year built
- 2025
- Garage
- 1 space
- HOA
- $2,400 / annually
- Community
- Lakes at Riverbend
- County
- Brunswick
- Price per sq ft
- $183
- Stories
- 2
- Construction
- Fiber Cement, Wood Frame
- Roof
- Shingle
- Foundation
- Slab
- Property tax
- $164 / year (2025)
- Listed
- May 21, 2026
- MLS #
- 100574882
Features
Inside
- Master Downstairs
- Walk-in Closet(s)
- High Ceilings
- Kitchen Island
- Ceiling Fan(s)
- Pantry
- Walk-in Shower
- Blinds/Shades
- Walk-In Closet(s)
- LVT/LVP
- Carpet
- Tile
Outside
- None
Community
- Clubhouse
- Community Pool
- Fitness Center
- Maintenance Common Areas
- Maintenance Grounds
- Maintenance Roads
- Pickleball
- Playground
- Sidewalks
- Street Lights
- Tennis Court(s)
Parking
- Garage
Heating & cooling
- Heat Pump
- Electric
- Natural Gas
Directions to 3165 Edgehill Drive
Take US-421 and I-140 to Cedar Hill Rd NE in Navassa. Take exit 10 from I-140 and turn right onto Cedar Hill Rd NE. Turn right onto Edgehill Dr. Destination will be on the left
Schools
- Elementary
- Lincoln
- Middle
- Leland
- High
- North Brunswick
As listed in the MLS (Brunswick County Schools). School assignments can change — confirm with the district for this address.
Payment calculator
Enter the rate a lender quoted you and pick a down payment to see principal and interest for this home. Not sure what to use? See this week's national average at Freddie Mac ↗
Get your actual rate for this home — usually same day
Joey Milam, Alpha Mortgage Advantage · NMLS #117399 · You're free to choose any lender.
Recent sales like this nearby
| Home | Sold | Bd / Ba | Sq ft | Price | $ / sq ft |
|---|---|---|---|---|---|
| 3171 Edgehill Drive, Navassa | May 18, 2026 | 3 / 3 | 1,633 | $280,000 | $171 |
| 3201 Edgehill Drive, Navassa | Jul 31, 2026 | 3 / 3 | 1,628 | $273,685 | $168 |
| 3205 Edgehill Drive, Navassa | Oct 15, 2026 | 3 / 3 | 1,628 | $287,960 | $177 |
| 3213 Edgehill Drive, Navassa | Aug 4, 2026 | 3 / 3 | 1,628 | $293,675 | $180 |
Similar size and type, sold in the last 6 months. From Hive MLS records; deemed reliable, not guaranteed.
Buying in Leland? Local guides
- 55+ and Active Adult Communities Around Wilmington, NCWhich Wilmington-area communities are truly 55+, which are all-ages, plus continuing care and rental retirement options, HOA costs and a visit checklist.
- Living in Leland NC: Brunswick County GuideLiving in Leland, NC: Brunswick Forest, Magnolia Greens and more, bridge and I-140 commutes, water utilities, schools, parks, and what to check first.
- Moving to Wilmington, NC: A Local's Relocation GuideMoving to Wilmington, NC? A lifelong local covers climate, hurricanes, cost of living, jobs, areas, utilities, DMV and your first 30 days here.
Explore the area
Popular searches in Leland
- One-story homes in Leland (151)
- Homes with the primary bedroom on the main floor in Leland (400)
- Waterfront homes in Leland (24)
- Homes with a private pool in Leland (6)
- New homes & new construction in Leland (217)
- Homes with a recent price cut in Leland (144)
- Open house homes in Leland (92)
- Golf community homes in Leland (127)
- Homes in gated communities in Leland (44)
- Homes with no HOA in Leland (47)
- Townhomes in Leland (99)
- Land and lots in Leland (155)
About 3165 Edgehill Drive
3165 Edgehill Drive is a 3-bedroom, 3-bath townhome of about 1,640 square feet, built in 2025 in Lakes at Riverbend, Leland, Brunswick County, NC 28451.
At $300,000, it's 20% below the median asking price ($374,900) of the 257 other 3-bedroom listings for sale in Leland today.
That's about $183 per square foot, compared with a Leland median asking price of $211 per square foot.
1 home sold there in the last 12 months for $371,400.
Across ZIP 28451, 834 3-bedroom homes sold in the past year at a median of $348,429.
It has been on the market for 153 days.
Area figures are broad context from the MLS, not a valuation — they don't adjust for condition, lot, views or updates. Ask us for a true comparison.
Lakes at Riverbend neighborhood guideHomes for sale in LelandBrunswick County homes
Buying 3165 Edgehill Drive
- See it in person. Pick a time and we'll call to confirm — often same day.
- Practice your offer. Try our new Offer Simulator: see how a seller might answer, go back and forth, and learn how offers work in NC. No risk, no sign-up.
- Have a home to sell first? Our guaranteed sale lets you buy with a firm plan for your current home. How it works
Own a home near 3165 Edgehill Drive? See what it's worth — a home value report built from real sales in Lakes at Riverbend.
What's my home worth? →Questions about 3165 Edgehill Drive
How much is 3165 Edgehill Drive?
3165 Edgehill Drive is listed at $300,000 (about $183 per square foot) as of October 21, 2026. Status: for sale.
How many bedrooms and bathrooms does 3165 Edgehill Drive have?
3 bedrooms and 3 bathrooms, with about 1,640 square feet.
What neighborhood is 3165 Edgehill Drive in?
Lakes at Riverbend, in Leland, Brunswick County, North Carolina.
How long has 3165 Edgehill Drive been on the market?
153 days. Homes in Lakes at Riverbend sold after a median of -150 days over the past year.
What have homes sold for in Lakes at Riverbend?
Only 1 home sold in Lakes at Riverbend in the last 12 months for $371,400 — too few for a reliable typical price.
Does 3165 Edgehill Drive have an HOA fee?
Yes: $2,400 (annually), per the MLS.
When was 3165 Edgehill Drive built?
2025.
Who is the listing broker for 3165 Edgehill Drive?
REAL Broker LLC (MLS #100574882). The Buddy Blake Team can show it to you and answer questions.
Can I tour 3165 Edgehill Drive?
Yes. Tap “Schedule a tour,” pick a time, and we'll call to confirm — or call or text (910) 395-1000.