

Sale details
- Sold price
- $2,300,000
- Sold on
- Jul 30, 2026
- First listed at
- $2,999,000
- Sold vs. first asking
- 76.7%
- Days on market
- 60
Own a home near 2541 Mariners Way SE? See what it would sell for today — from what actually closed around you.
What's my home worth? →3D tour
About this home
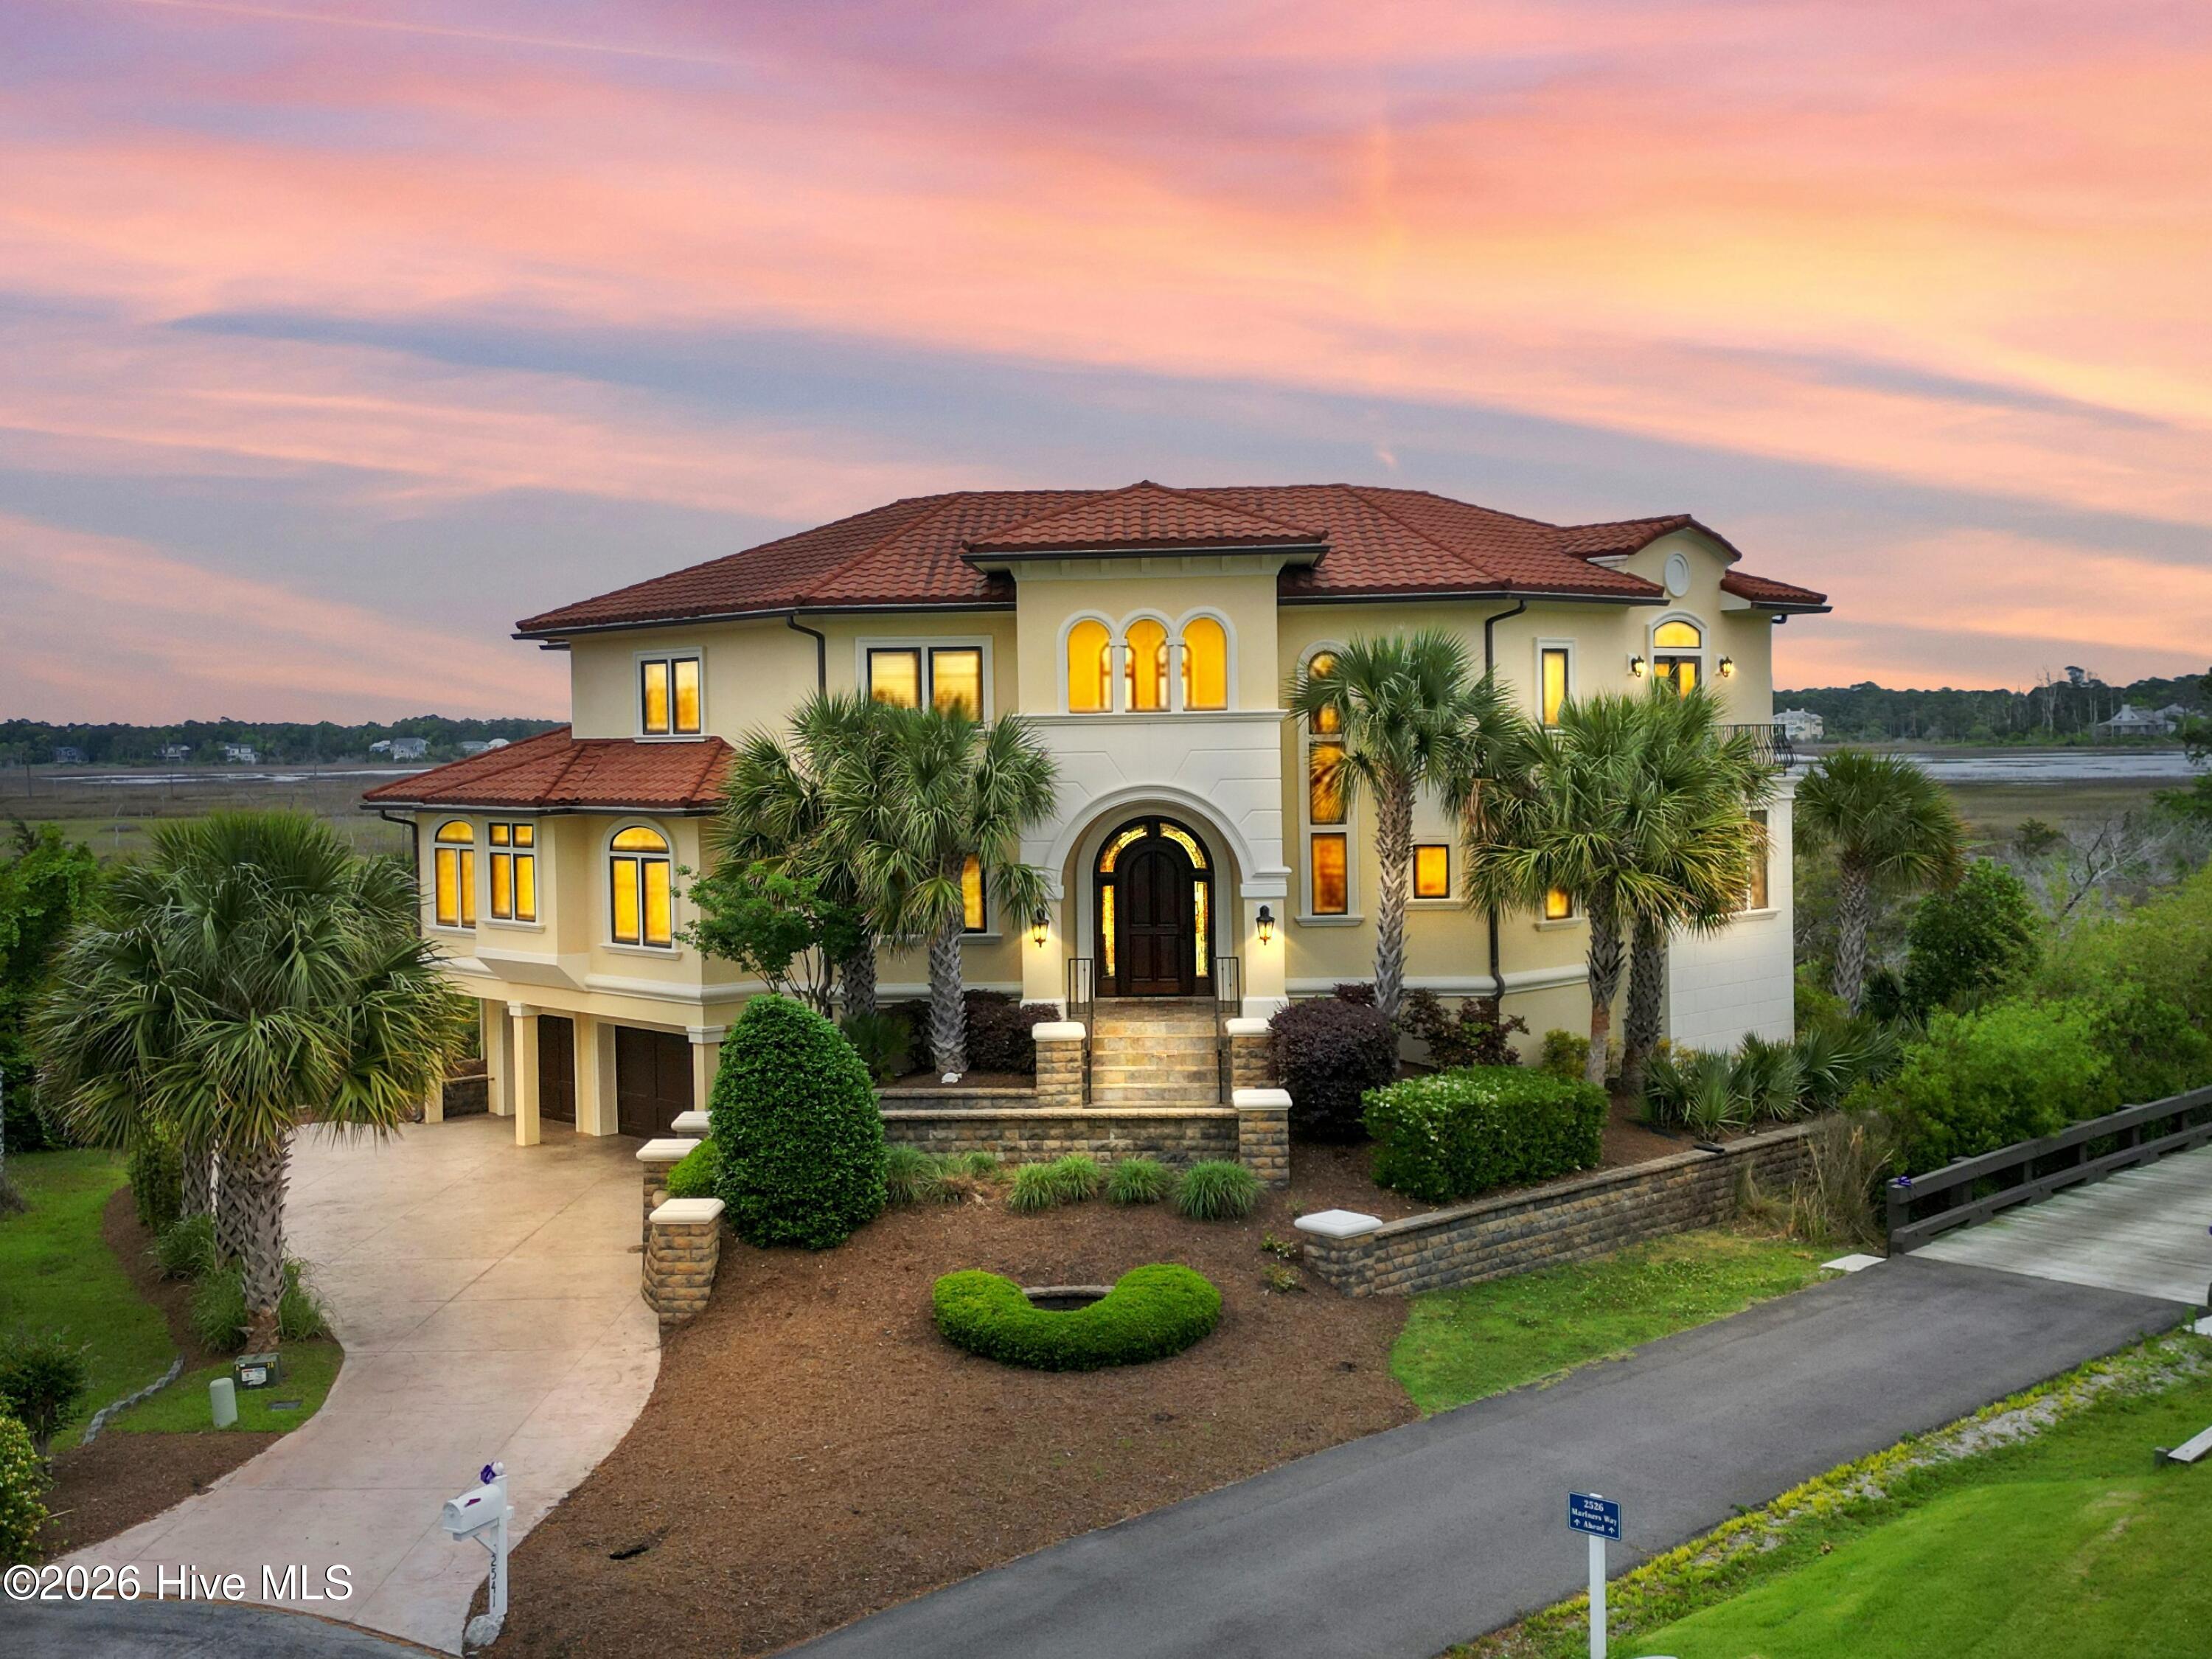
An architectural triumph overlooking some of the most enchanting coastal scenery in North Carolina, this extraordinary residence--crafted by award winning Maurer Architecture founder David Maurer--offers a lifestyle reserved for those who seek beauty, serenity, and uncompromising quality. Set on more than two hand selected acres, the home is anchored by Superior Walls precast concrete foundations, a hallmark of elite construction known for exceptional energy efficiency and precision engineering. Every inch of this property was designed to celebrate its rare vantage point: sweeping, panoramic views of the tranquil marshlands and the ever changing Intracoastal Waterway, where boaters drift by, wildlife thrives, and the sky stages a new masterpiece each day. From moonlit evenings to fiery sunsets and the thrill of multiple Fourth of July firework displays, this is coastal living elevated to an art form. Thoughtfully designed for the discerning buyer who values both luxury and livability, the 4 bedroom, 4.5 bath home features a reverse floor plan that maximizes natural light and breathtaking vistas. The top level great room, home office, kitchen, sunroom with floor to ceiling windows and balcony create an inspiring environment for relaxation or remote work. The primary suite is a sanctuary unto itself with its views, his and her spa inspired bathrooms and expansive walk in closets. Three additional guest suites, two full baths, a laundry room, and a cozy den that opens to a porcelain tiled balcony with a built in firepit complete the bedroom level--perfect for hosting family and friends in comfort and style. A circular staircase leads upward, inviting you to explore the home's most elevated views. The ground level extends the home's versatility with a dedicated fitness room, workshop, and a conditioned 3 car garage adding more than 2000 square feet of usable space to this home. A full sized elevator ensures effortless access to all three floors. On the top level, high end finishes and an open layout create a bright, airy atmosphere that seamlessly blends indoor and outdoor living. With its unmatched craftsmanship, dramatic vistas, and premier location within St. James Plantation, this residence stands among the community's most coveted waterfront addresses--an ideal haven for buyers seeking privacy, sophistication, and a front row seat to coastal Carolina's natural splendor. As a St. James resident, you'll enjoy access to four gated entrances, a private beach club with showers, gated parking and pool, a full-service marina featuring Beacon 315 Restaurant and Tiki Bar, The Apothecary boutique pharmacy, parks, trails, kayak launch, dog parks and an Amphitheatre. Optional club membership offers 81 holes of championship golf, five restaurants, indoor and outdoor pools, tennis, pickle ball, croquet, and three state-of-the-art fitness centers. St. James offers the best of both worlds: the ease of a lock and leave lifestyle and the fulfillment of true coastal living.
Facts
- Type
- Single Family Residence
- Year built
- 2014
- Lot
- 2.16 acres
- Waterfront
- Bulkhead, Deeded Waterfront, Salt Marsh, Water Access Comm
- Garage
- 3 spaces
- HOA
- $1,380 / annually
- Community
- St James
- County
- Brunswick
- Stories
- 3
- Construction
- Concrete, Synthetic Stucco, Steel Frame
- Roof
- Tile
- Foundation
- Other, Slab, Concrete Perimeter, Pilings
- Water
- County Water
- Property tax
- $6,331 / year (2025)
- MLS #
- 100571577
Features
Inside
- Walk-in Closet(s)
- Entrance Foyer
- Bookcases
- Elevator
- Ceiling Fan(s)
- Reverse Floor Plan
- Walk-in Shower
- Blinds/Shades
- Built-in Features
- Walk-In Closet(s)
- Carpet
- Tile
- Hardwood
- Built-In Electric Oven
- Water Softener
- Washer
Outside
- Irrigation System
- Cul-De-Sac
- Corner Lot
- Bulkhead
- Deeded Waterfront
- Salt Marsh
- Water Access Comm
- Landscaped
- ICW
- Marsh
- Water
Community
- Waterfront Community
- Barbecue
- Beach Access
- Clubhouse
- Comm Garden
- Community Pool
- Dog Park
- Exercise Course
- Fitness Center
- Golf Course
- Indoor Pool
- Maintenance Common Areas
- Maintenance Roads
- Management
- Marina
- Master Insure
Parking
- Garage Faces Side
- Concrete
- Garage Door Opener
- Garage
Heating & cooling
- Heat Pump
- Electric
- Central Air
- Ceiling Fan(s)
Directions to 2541 Mariners Way SE
Hwy 211 to St James main gate. Follow St James Drive to the round-about and take the 2nd right to Mariners Way. Home is at the end of the street - 2541 Mariners Way.
Schools
- Elementary
- Virginia Williamson
- Middle
- South Brunswick
- High
- South Brunswick
As listed in the MLS (Brunswick County Schools). School assignments can change — confirm with the district for this address.
Explore the area
Popular searches in Southport
- One-story homes in Southport (151)
- Homes with the primary bedroom on the main floor in Southport (266)
- Waterfront homes in Southport (42)
- Homes with a private pool in Southport (6)
- New homes & new construction in Southport (94)
- Homes with a recent price cut in Southport (88)
- Open house homes in Southport (18)
- Golf community homes in Southport (158)
- Homes in gated communities in Southport (106)
- Homes with no HOA in Southport (93)
- Townhomes in Southport (29)
- Condos in Southport (44)
About 2541 Mariners Way SE
2541 Mariners Way SE is a 4-bedroom, 5-bath home of about 6,926 square feet, built in 2014, on 2.16 acres in St James, Southport, Brunswick County, NC 28461.
107 other homes are for sale in St James right now (median asking $699,000); 247 homes sold there in the last 12 months at a median of $678,500, typically in about 86 days.
Across ZIP 28461, 235 4-bedroom homes sold in the past year at a median of $820,000.
Area figures are broad context from the MLS, not a valuation — they don't adjust for waterfront, condition, lot, views or updates. Ask us for a true comparison.
St James neighborhood guideHomes for sale in SouthportBrunswick County homesWaterfront homes in Southport
Own a home near 2541 Mariners Way SE? See what it's worth — a home value report built from real sales in St James.
What's my home worth? →Questions about 2541 Mariners Way SE
How much is 2541 Mariners Way SE?
2541 Mariners Way SE sold for $2,300,000 on July 30, 2026 (last asking price $2,999,000). It is not for sale now.
How many bedrooms and bathrooms does 2541 Mariners Way SE have?
4 bedrooms and 5 bathrooms, with about 6,926 square feet.
What neighborhood is 2541 Mariners Way SE in?
St James, in Southport, Brunswick County, North Carolina.
What have homes sold for in St James?
247 homes sold in St James in the last 12 months, at a median price of $678,500.
Is 2541 Mariners Way SE waterfront?
Yes — the MLS lists it as a waterfront property.
Does 2541 Mariners Way SE have an HOA fee?
Yes: $1,380 (annually), per the MLS.
When was 2541 Mariners Way SE built?
2014.
Who is the listing broker for 2541 Mariners Way SE?
St James Properties LLC (MLS #100571577).