

Sale details
- Sold price
- $477,990
- Sold on
- Aug 27, 2026
- First listed at
- $474,990
- Last asking price
- $477,990
- Sold vs. first asking
- 100.6%
- Sold vs. last asking
- 100%
- Days on market
- 57
Own a home near 214 Margot Manor Drive? See what it would sell for today — from what actually closed around you.
What's my home worth? →About this home
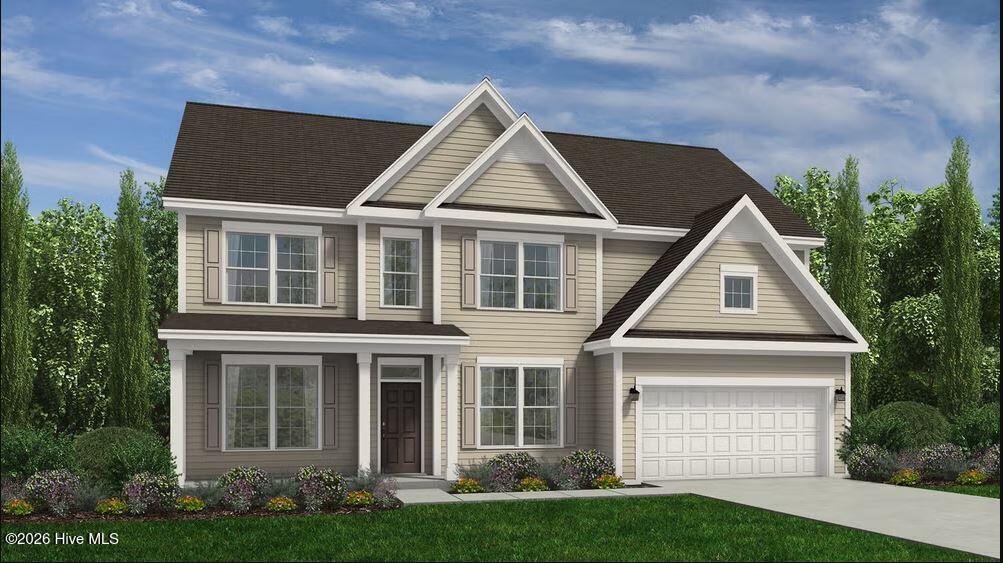
Welcome to the Southport floor plan, a spacious two-story home offering 2,834 square feet of thoughtfully designed living space. With five bedrooms and three bathrooms, this home provides flexibility and comfort for a variety of lifestyles. The main level features a versatile study and a convenient fifth bedroom, ideal for guests, a home office, or flex space. The open layout is designed for both everyday living and entertaining. Upstairs, you'll find the remaining bedrooms, including the private primary suite, along with a centrally located loft that serves as a perfect secondary living area, media room, or play space. A conveniently placed upstairs laundry room adds to the home's functionality. Enjoy outdoor living on the covered back patio with views of a generously sized backyard--perfect for quiet evenings or entertaining. The community also features amenities such as a playground and fire pit, providing great spaces to relax and connect. Photos are for representation purposes only; upgrades and color selections may vary.
Facts
- Type
- Single Family Residence
- Year built
- 2026
- Lot
- 0.72 acres
- Garage
- 2 spaces
- HOA
- $600 / annually
- Community
- Margot Manor
- County
- Johnston
- Stories
- 2
- Construction
- Vinyl Siding, Wood Frame
- Roof
- Shingle
- Foundation
- Slab
- Water
- Public
- MLS #
- 100563015
Features
Inside
- Walk-in Closet(s)
- Kitchen Island
- Pantry
- Walk-In Closet(s)
- Carpet
- Laminate
- Vinyl
Community
- Park
- Playground
- Other
Parking
- Concrete
- Garage Door Opener
- Garage
Heating & cooling
- Electric
- Heat Pump
- Central Air
Directions to 214 Margot Manor Drive
From Raleigh: I-40 E → Exit 325 → NC-242 S → Left on Benson-Hardee Rd → Community on left From Fayetteville: I-95 N → Exit 79 → NC-50N → Right on Benson-Hardee Rd → Community on right
Schools
- Elementary
- Benson
- Middle
- Benson
- High
- South Johnston
As listed in the MLS. School assignments can change — confirm with the district for this address.
Explore the area
Popular searches in Benson
About 214 Margot Manor Drive
214 Margot Manor Drive is a 5-bedroom, 3-bath home of about 2,834 square feet, built in 2026, on 0.72 acres in Margot Manor, Benson, Johnston County, NC 27504.
7 other homes are for sale in Margot Manor right now (median asking $469,995); 1 home sold there in the last 12 months for $477,990.
Area figures are broad context from the MLS, not a valuation — they don't adjust for condition, lot, views or updates. Ask us for a true comparison.
Margot Manor neighborhood guideHomes for sale in BensonJohnston County homesNew construction in Benson
Own a home near 214 Margot Manor Drive? See what it's worth — a home value report built from real sales in Margot Manor.
What's my home worth? →Questions about 214 Margot Manor Drive
How much is 214 Margot Manor Drive?
214 Margot Manor Drive sold for $477,990 on August 27, 2026 (last asking price $477,990). It is not for sale now.
How many bedrooms and bathrooms does 214 Margot Manor Drive have?
5 bedrooms and 3 bathrooms, with about 2,834 square feet.
What neighborhood is 214 Margot Manor Drive in?
Margot Manor, in Benson, Johnston County, North Carolina.
What have homes sold for in Margot Manor?
Only 1 home sold in Margot Manor in the last 12 months for $477,990 — too few for a reliable typical price.
Does 214 Margot Manor Drive have an HOA fee?
Yes: $600 (annually), per the MLS.
When was 214 Margot Manor Drive built?
2026 — it's new construction.
Who is the listing broker for 214 Margot Manor Drive?
Dream Finders Realty LLC (MLS #100563015).