

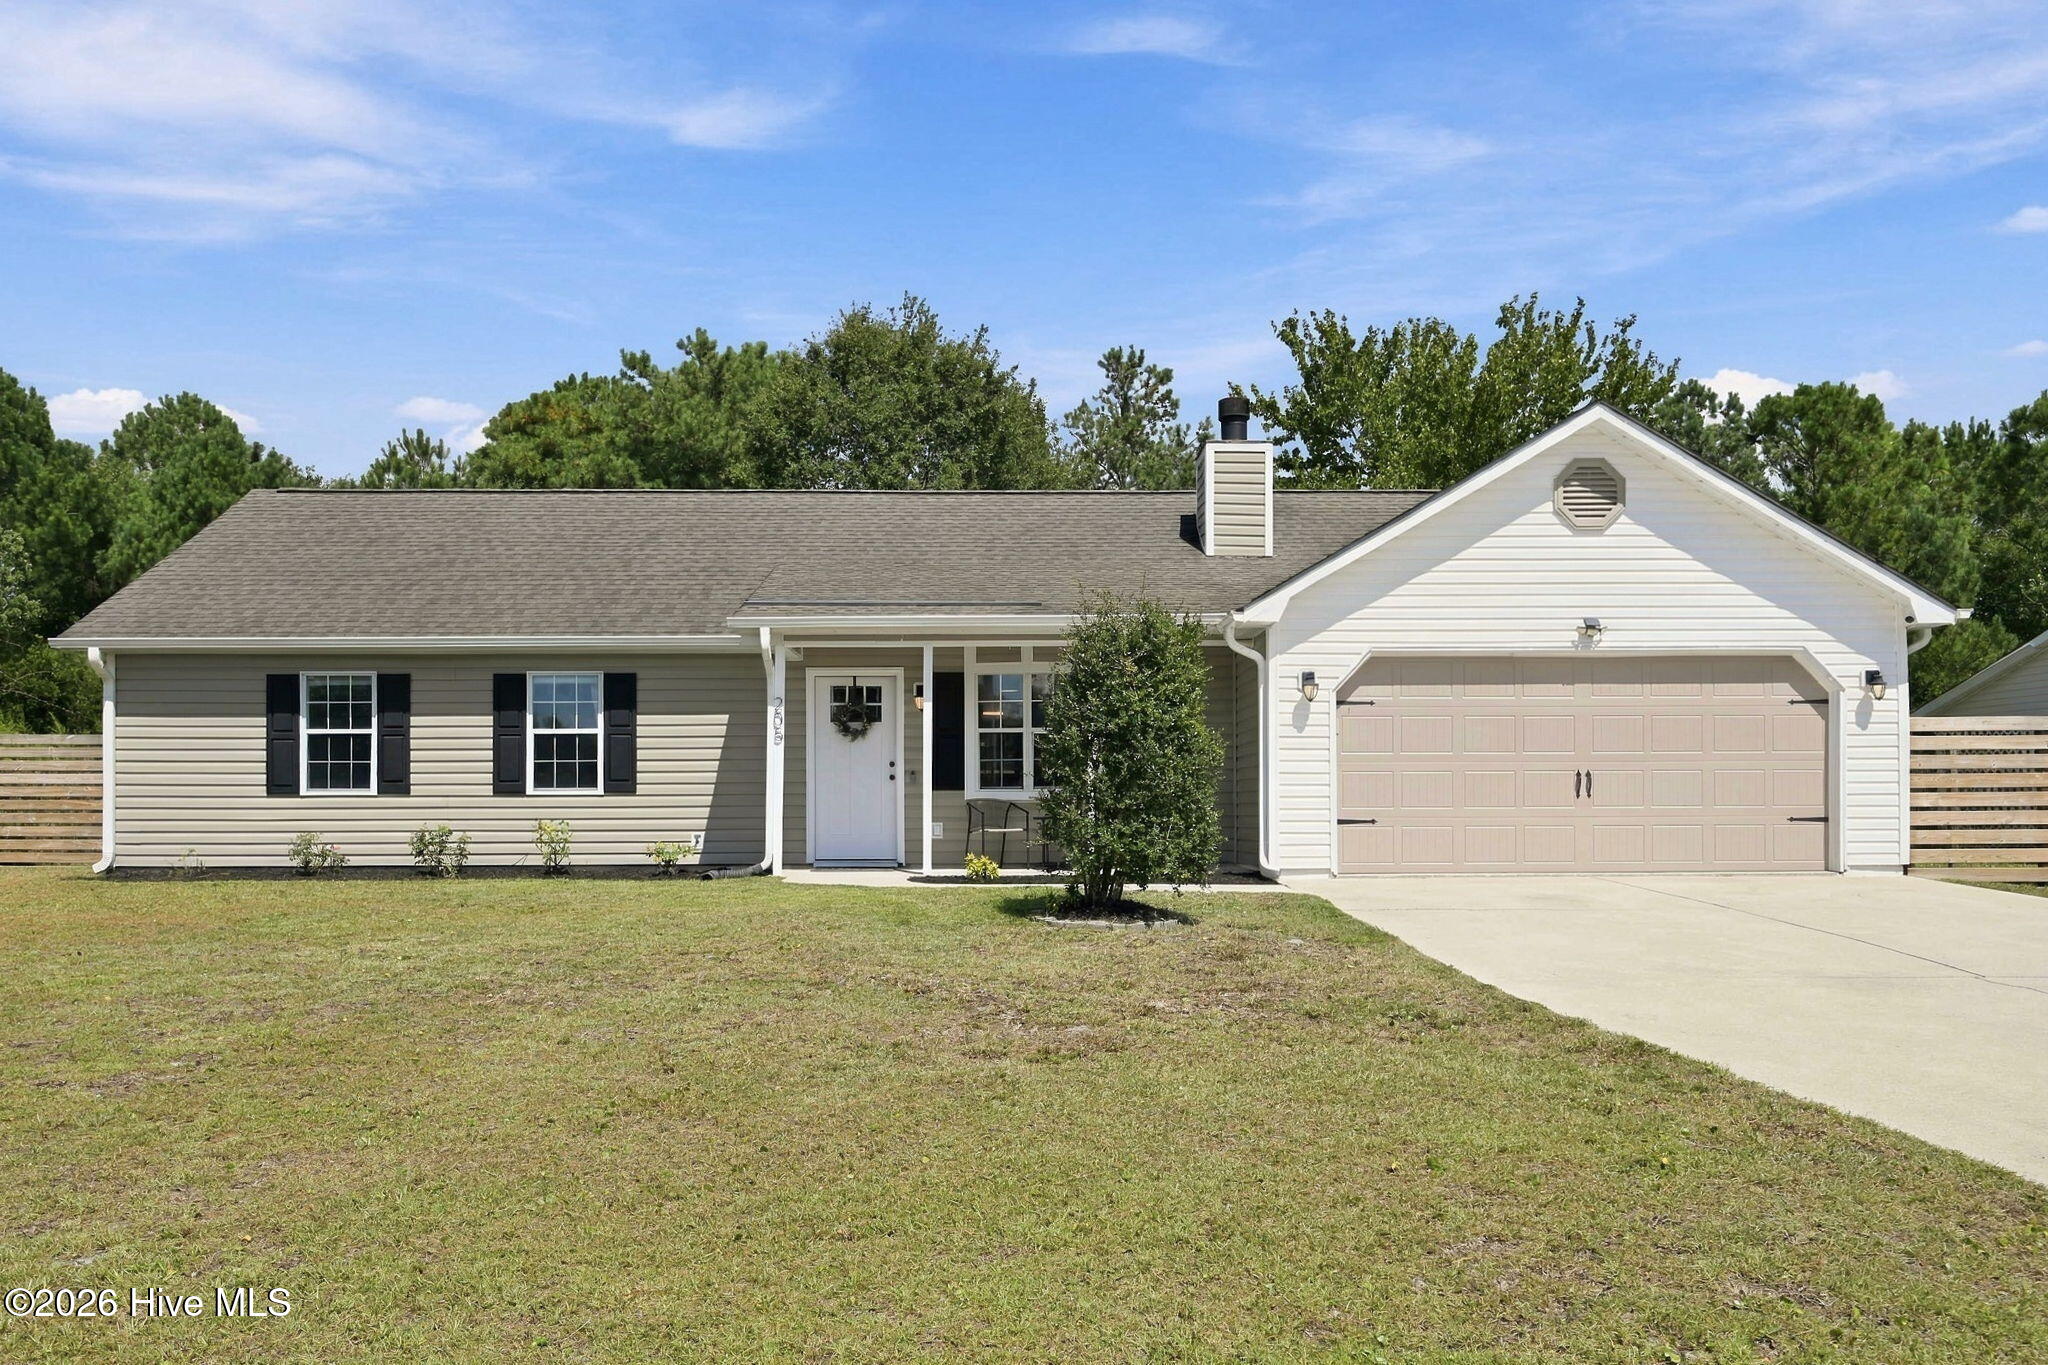
About this home
Welcome To The Stunning Foxtrace Subdivision!! BRAND NEW HVAC SYSTEM INSTALLED JANUARY, 2026!! Architectural Shingle Roof Only 7-Years Young!! This Incredible Home Offers A Wide Driveway, Two-Car Garage, Garage Door Opener With Bluetooth Connectivity, Covered Front Porch, Covered Rear Patio, Fenced Yard With Front Wood Fencing & Gates On Each Side!! Fenced Backyard Provides A Serene Rear Tree Line For Privacy & A Wood Playset That Conveys With The Home! Playground Area Can Easily Be Converted To A Lounging Pad & Comes With A Removable Canopy!! You'll Find There's Also A Shed On A Raised Wood Platform, Extra Concrete Pads For Stabilizing Gas Tanks, Pool Pumps Or Any Other Additions You May Want To Implement! Going Even Further, There's A Side Area Of Home Where Fencing Could Be Added That Would Be Ideal For A Garden Area Or Separate Canine Kennel! Headed Inside You Are Greeted By An Upgraded Front Entry Door, Stone Tile Foyer Flooring & Gorgeous LVT/LVP (Luxury Vinyl Tile/Plank) Flooring In Living Area! Livingroom Includes A Glowing Wood Burning Fireplace, Abundant Natural Lighting & Opens Up To The Kitchen/Dining Areas! Your Kitchen Comes Fully Equipped- Starting With Extensive Coverage Butcher Block Countertops, Which Were Just Sanded & Resurfaced With Watco Brand Butcher Block Oil & Finish- Safe For Food Contact!! Your All-Steel Appliances Include A Side-By-Side Refrigerator With Water/Ice Dispenser, Smooth Top Range, Built-In Microwave Hood & Dishwasher! Kitchen Also Boasts Wood Cabinetry With Built-In Pantry Next To Refrigerator, Farmhouse Style Sink & Pull-Away Faucet Spray Head! Just Off The Kitchen You Have An Open Dining Area Accented Beautifully With An Upgraded Chandelier! Immediately Followed By A Fantastic Office Space/Playroom!! Office/Playroom Floor Is Tile Covered By Interlocking Foam Tile Mats! Office/Playroom Also Includes Wood Accented Ceiling & Upgraded Ceiling Fan! Polished Wood Mounted Coat Racks In Dining Area & Shelving Systems In Office/Playroom Convey! Headed Down The Hallway, You'll Find Continuous LVT/LVP Flooring From Livingroom Down Hallway & Into All 3 Of The Bedrooms. The Hallway Also Has A Nest Smart Thermostat For The New HVAC System! Extra Large Primary Bedroom Has A Full Double Closet, Ceiling Fan, Easy Clean LVT/LVP Flooring & A Full Bathroom! Primary Bathroom Includes A High-Quality Vanity Package, LVT/LVP Flooring, Designer Framed Mirror, Upgraded Light Kit & BRAND NEW WALK-IN SHOWER Just Installed January, 2026!!! There's Even A Super Convenient Wall Insert Shelving System! Both Extra Bedrooms Also Feature LVT/LVP Flooring, Double Closets & Upgraded Ceiling Fans! The Hall Bathroom Is An Absolute DREAM!! With A Full Tub/Shower Combo, Exquisitely Voluminous Vanity Package Upgrade, Granite Countertop, Designer Mirror, Upgraded Light Kit & A Breath-Taking Shiplap Wall Surround!! There's Even An Extra Basin Wash-Sink In The Two-Car Garage!! This Is All Before We Even Get Into The Location!! First, You're Less Than A Mile From The Camp Tillis Park!! Photos Of Both The Park & The Roadways Headed There From 205 Parnell Rd. Are Included!! Camp Tillis Park Includes A Rubberized Play Pad, Playground, Swing-Set, Dual Covered Pavilions & More! For Work, You're 4.7 Miles From Camp Lejeune Rear Gate On Hwy 172, 13.7 Miles From Camp Lejeune Main Gate Entry, 19.2 Miles From MCAS New River, 31 Miles To MARSOC At Stone Bay & Roughly 35 Miles To MCAS Cherry Point! For Shopping, You're Only 2 Miles From The Newest Dollar General Store & Only 6.5 Miles To The Swansboro Wal-Mart Supercenter! For Boating Enthusiasts, Willis Landing Boat Launch Is Just Over 4 Miles Away & The Red Barn Boat Launch Is 4.6 Miles Away!! Sandridge Elementary School Is Right About 1.7 Miles From Your Home & Swansboro Middle/High Schools Are Less Than 6 Miles Away! With All These Wonderful Amenities & SO Much More, What's Not To Love?!? Schedule Your Showing Today & WELCOME HOME!! :~D
Facts
- Type
- Single Family Residence
- Year built
- 1994
- Lot
- 0.29 acres
- Garage
- 2 spaces
- Community
- Foxtrace
- County
- Onslow
- Price per sq ft
- $217
- Stories
- 1
- Construction
- Vinyl Siding, Wood Siding, Wood Frame
- Roof
- Architectural Shingle
- Foundation
- Slab
- Water
- Public
- Listed
- Sep 16, 2026
- MLS #
- 100604015
Features
Inside
- Ceiling Fan(s)
- Walk-in Shower
- Blinds/Shades
- Smart Thermostat
- LVT/LVP
- Tile
- Built-In Microwave
- Refrigerator
- Dishwasher
- Electric Range
Community
- None
Parking
- Concrete
- Garage Door Opener
- Garage
Heating & cooling
- Heat Pump
- Electric
Directions to 205 Parnell Road
From Jacksonville: Highway 24 Toward Swansboro. Right On Highway 172. Left On Starling Road. Right On Sandridge Road. Left On Parnell Road. Home On Left.
Schools
- Elementary
- Sand Ridge
- Middle
- Swansboro
- High
- Swansboro
As listed in the MLS (Onslow). School assignments can change — confirm with the district for this address.
Payment calculator
Enter the rate a lender quoted you and pick a down payment to see principal and interest for this home. Not sure what to use? See this week's national average at Freddie Mac ↗
Get your actual rate for this home — usually same day
Joey Milam, Alpha Mortgage Advantage · NMLS #117399 · You're free to choose any lender.
Recent sales like this in Foxtrace
| Home | Sold | Bd / Ba | Sq ft | Price | $ / sq ft |
|---|---|---|---|---|---|
| 500 Nutfield Drive, Hubert | Oct 16, 2026 | 3 / 2 | 1,122 | $247,500 | $221 |
| 144 Parnell Road, Hubert | Sep 30, 2026 | 3 / 2 | 1,085 | $245,000 | $226 |
| 133 Parnell Road, Hubert | Sep 16, 2026 | 3 / 2 | 1,504 | $252,000 | $168 |
| 303 Mertz Court, Hubert | Sep 10, 2026 | 3 / 2 | 1,129 | $260,000 | $230 |
Similar size and type, sold in the last 12 months. From Hive MLS records; deemed reliable, not guaranteed.
Buying in Hubert? Local guides
- Before You List on the NC Coast: Inspect, Repair or Sell As-Is?What to do before listing a home in Wilmington and the southeastern NC coast: a pre-market inspection, what to fix, credit or disclose, roof/HVAC/insurance questions coastal buyers ask, photos, pricing and offers.
- How Much Are Property Taxes in Wilmington and the NC Coast? (2026-27)County and town property tax rates for New Hanover, Brunswick, Pender, Onslow and Duplin, what they cost on a $400,000 home, the 2027 revaluations to plan for, and tax relief you may qualify for.
- One-Story and Primary-on-Main Homes on the Southeastern NC CoastWhere the one-level homes are from Wilmington to Calabash, what they cost town by town, and what to check before you buy — from current MLS listings.
Explore the area
Popular searches in Hubert
About 205 Parnell Road
205 Parnell Road is a 3-bedroom, 2-bath home of about 1,285 square feet, built in 1994, on 0.29 acres in Foxtrace, Hubert, Onslow County, NC 28539.
7 other homes are for sale in Foxtrace right now (median asking $245,000); 40 homes sold there in the last 12 months at a median of $247,250, typically in about 48 days.
Across ZIP 28539, 315 3-bedroom homes sold in the past year at a median of $275,000.
Area figures are broad context from the MLS, not a valuation — they don't adjust for condition, lot, views or updates. Ask us for a true comparison.
Foxtrace neighborhood guideHomes for sale in HubertOnslow County homes
Buying 205 Parnell Road
- See it in person. Pick a time and we'll call to confirm — often same day.
- Practice your offer. Try our new Offer Simulator: see how a seller might answer, go back and forth, and learn how offers work in NC. No risk, no sign-up.
- Have a home to sell first? Our guaranteed sale lets you buy with a firm plan for your current home. How it works
Own a home near 205 Parnell Road? See what it's worth — a home value report built from real sales in Foxtrace.
What's my home worth? →Questions about 205 Parnell Road
How much is 205 Parnell Road?
205 Parnell Road is under contract. Its last asking price was $278,500.
How many bedrooms and bathrooms does 205 Parnell Road have?
3 bedrooms and 2 bathrooms, with about 1,285 square feet.
What neighborhood is 205 Parnell Road in?
Foxtrace, in Hubert, Onslow County, North Carolina.
What have homes sold for in Foxtrace?
40 homes sold in Foxtrace in the last 12 months, at a median price of $247,250.
When was 205 Parnell Road built?
1994.
Who is the listing broker for 205 Parnell Road?
RE/MAX Elite Realty Group (MLS #100604015).
Can I tour 205 Parnell Road?
Yes. Tap “Schedule a tour,” pick a time, and we'll call to confirm — or call or text (910) 395-1000.