

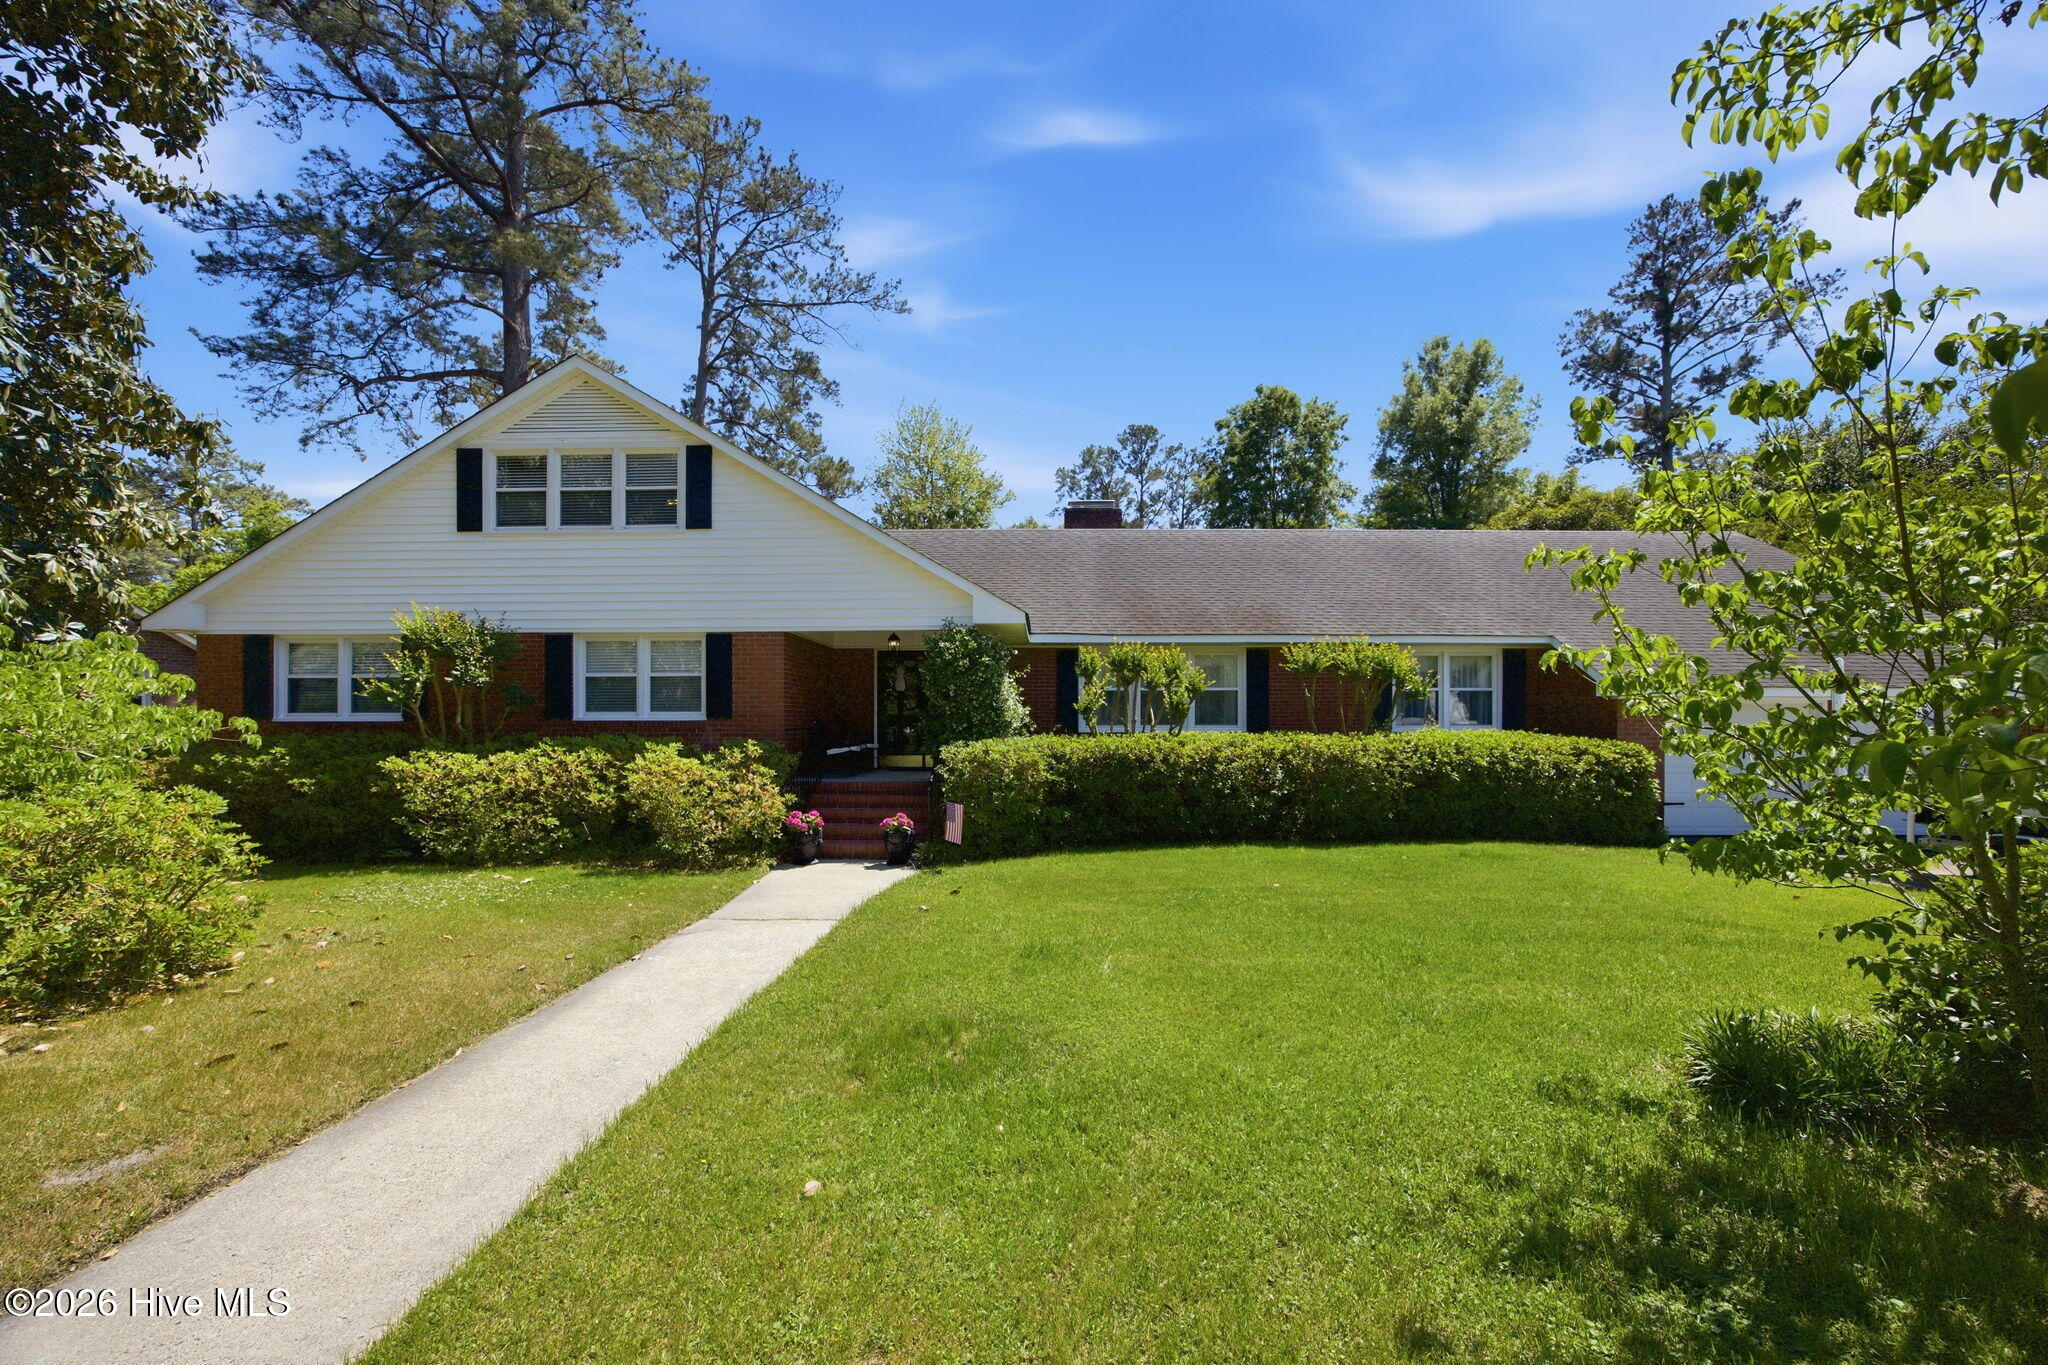
Sale details
- Sold price
- $389,900
- Sold on
- Jun 15, 2026
- First listed at
- $389,900
- Sold vs. first asking
- 100%
- Days on market
- 18
Own a home near 1904 York Street? See what it would sell for today — from what actually closed around you.
What's my home worth? →Virtual tour
About this home
Endless are the possibilities this stately home has to offer you as homeowner! Immaculate! Move-in ready & perfect for a growing family with 5 bedrooms, 3 1/2 baths and lots of living spaces to gather together or spread out! Oak hardwood and heart pine flooring throughout (carpet only in hallway); ; The upstairs bedroom, sitting room and full bath could double as an in-law suite or home for the nanny. The large kitchen and adjoining sunroom with wet bar were designed with entertaining in mind. And the wrap-around deck offers the option of outdoor dining anytime the weather permits. Very private yard, front and back, thanks to mature landscaping and wooden fencing. Skylights in the kitchen, sunroom and den bathe those spaces in natural light. Replacement windows with lifetime warranty that is transferrable; Variety of fruit trees and grape vine are an added bonus! All appliances remain; detached building has 2 rooms - 1 smaller that served as a playroom and the larger can be used as workshop, garage, or easily converted to living quarters; This is obviously not your cookie-cutter home! Conveniently located halfway between RDU airport and the Crystal Coast; home to the Global Transpark and Fly Exclusive; see attached list in ''documents'' for more details about this amazing property. Upstairs bath is 136.5 additional square footage not counted in the 3595 total.
Facts
- Type
- Single Family Residence
- Year built
- 1967
- Lot
- 0.42 acres
- Garage
- 3 spaces
- County
- Lenoir
- Stories
- 2
- Construction
- Brick, Vinyl Siding, Wood Frame
- Roof
- Architectural Shingle, Rubber
- Foundation
- Crawl Space
- Water
- Public
- Property tax
- $4,892 / year (2025)
- MLS #
- 100569571
Features
Inside
- Master Downstairs
- Walk-in Closet(s)
- Entrance Foyer
- Bookcases
- Kitchen Island
- Ceiling Fan(s)
- Walk-in Shower
- Wet Bar
- Blinds/Shades
- Built-in Features
- Walk-In Closet(s)
- Wood Burning Stove
- Carpet
- Tile
- Wood
- Hardwood
Outside
- Landscaped
- None
Community
- Storage
- Termite Bond
Parking
- Concrete
- Garage Door Opener
- Off Street
- Garage
Heating & cooling
- Gas Pack
- Fireplace(s)
- Natural Gas
- Wood Stove
- Central Air
- Ceiling Fan(s)
Directions to 1904 York Street
From Hardee Rd., turn onto York St.; house will be a few homes down on right.
Schools
- Elementary
- Northwest Elementary School
- Middle
- Rochelle
- High
- Kinston
As listed in the MLS (Lenoir County). School assignments can change — confirm with the district for this address.
Explore the area
Popular searches in Kinston
- One-story homes in Kinston (99)
- Homes with the primary bedroom on the main floor in Kinston (108)
- New homes & new construction in Kinston (9)
- Homes with a recent price cut in Kinston (36)
- Golf community homes in Kinston (8)
- Homes with no HOA in Kinston (124)
- Townhomes in Kinston (8)
- Land and lots in Kinston (31)
About 1904 York Street
1904 York Street is a 5-bedroom, 4-bath home of about 3,595 square feet, built in 1967, on 0.42 acres, Kinston, Lenoir County, NC 28504.
Across ZIP 28504, 10 5-bedroom homes sold in the past year at a median of $336,500.
Area figures are broad context from the MLS, not a valuation — they don't adjust for condition, lot, views or updates. Ask us for a true comparison.
Own a home near 1904 York Street? See what it's worth — a home value report built from real sales in Kinston.
What's my home worth? →Questions about 1904 York Street
How much is 1904 York Street?
1904 York Street sold for $389,900 on June 15, 2026 (last asking price $389,900). It is not for sale now.
How many bedrooms and bathrooms does 1904 York Street have?
5 bedrooms and 4 bathrooms, with about 3,595 square feet.
When was 1904 York Street built?
1967.
Who is the listing broker for 1904 York Street?
KINSTON REALTY GROUP (MLS #100569571).