

Sale details
- Sold price
- $867,000
- Sold on
- Jul 10, 2026
- First listed at
- $874,900
- Last asking price
- $874,495
- Sold vs. first asking
- 99.1%
- Sold vs. last asking
- 99.1%
- Days on market
- 53
Own a home near 135 Otway Burns Drive? See what it would sell for today — from what actually closed around you.
What's my home worth? →3D tour
About this home
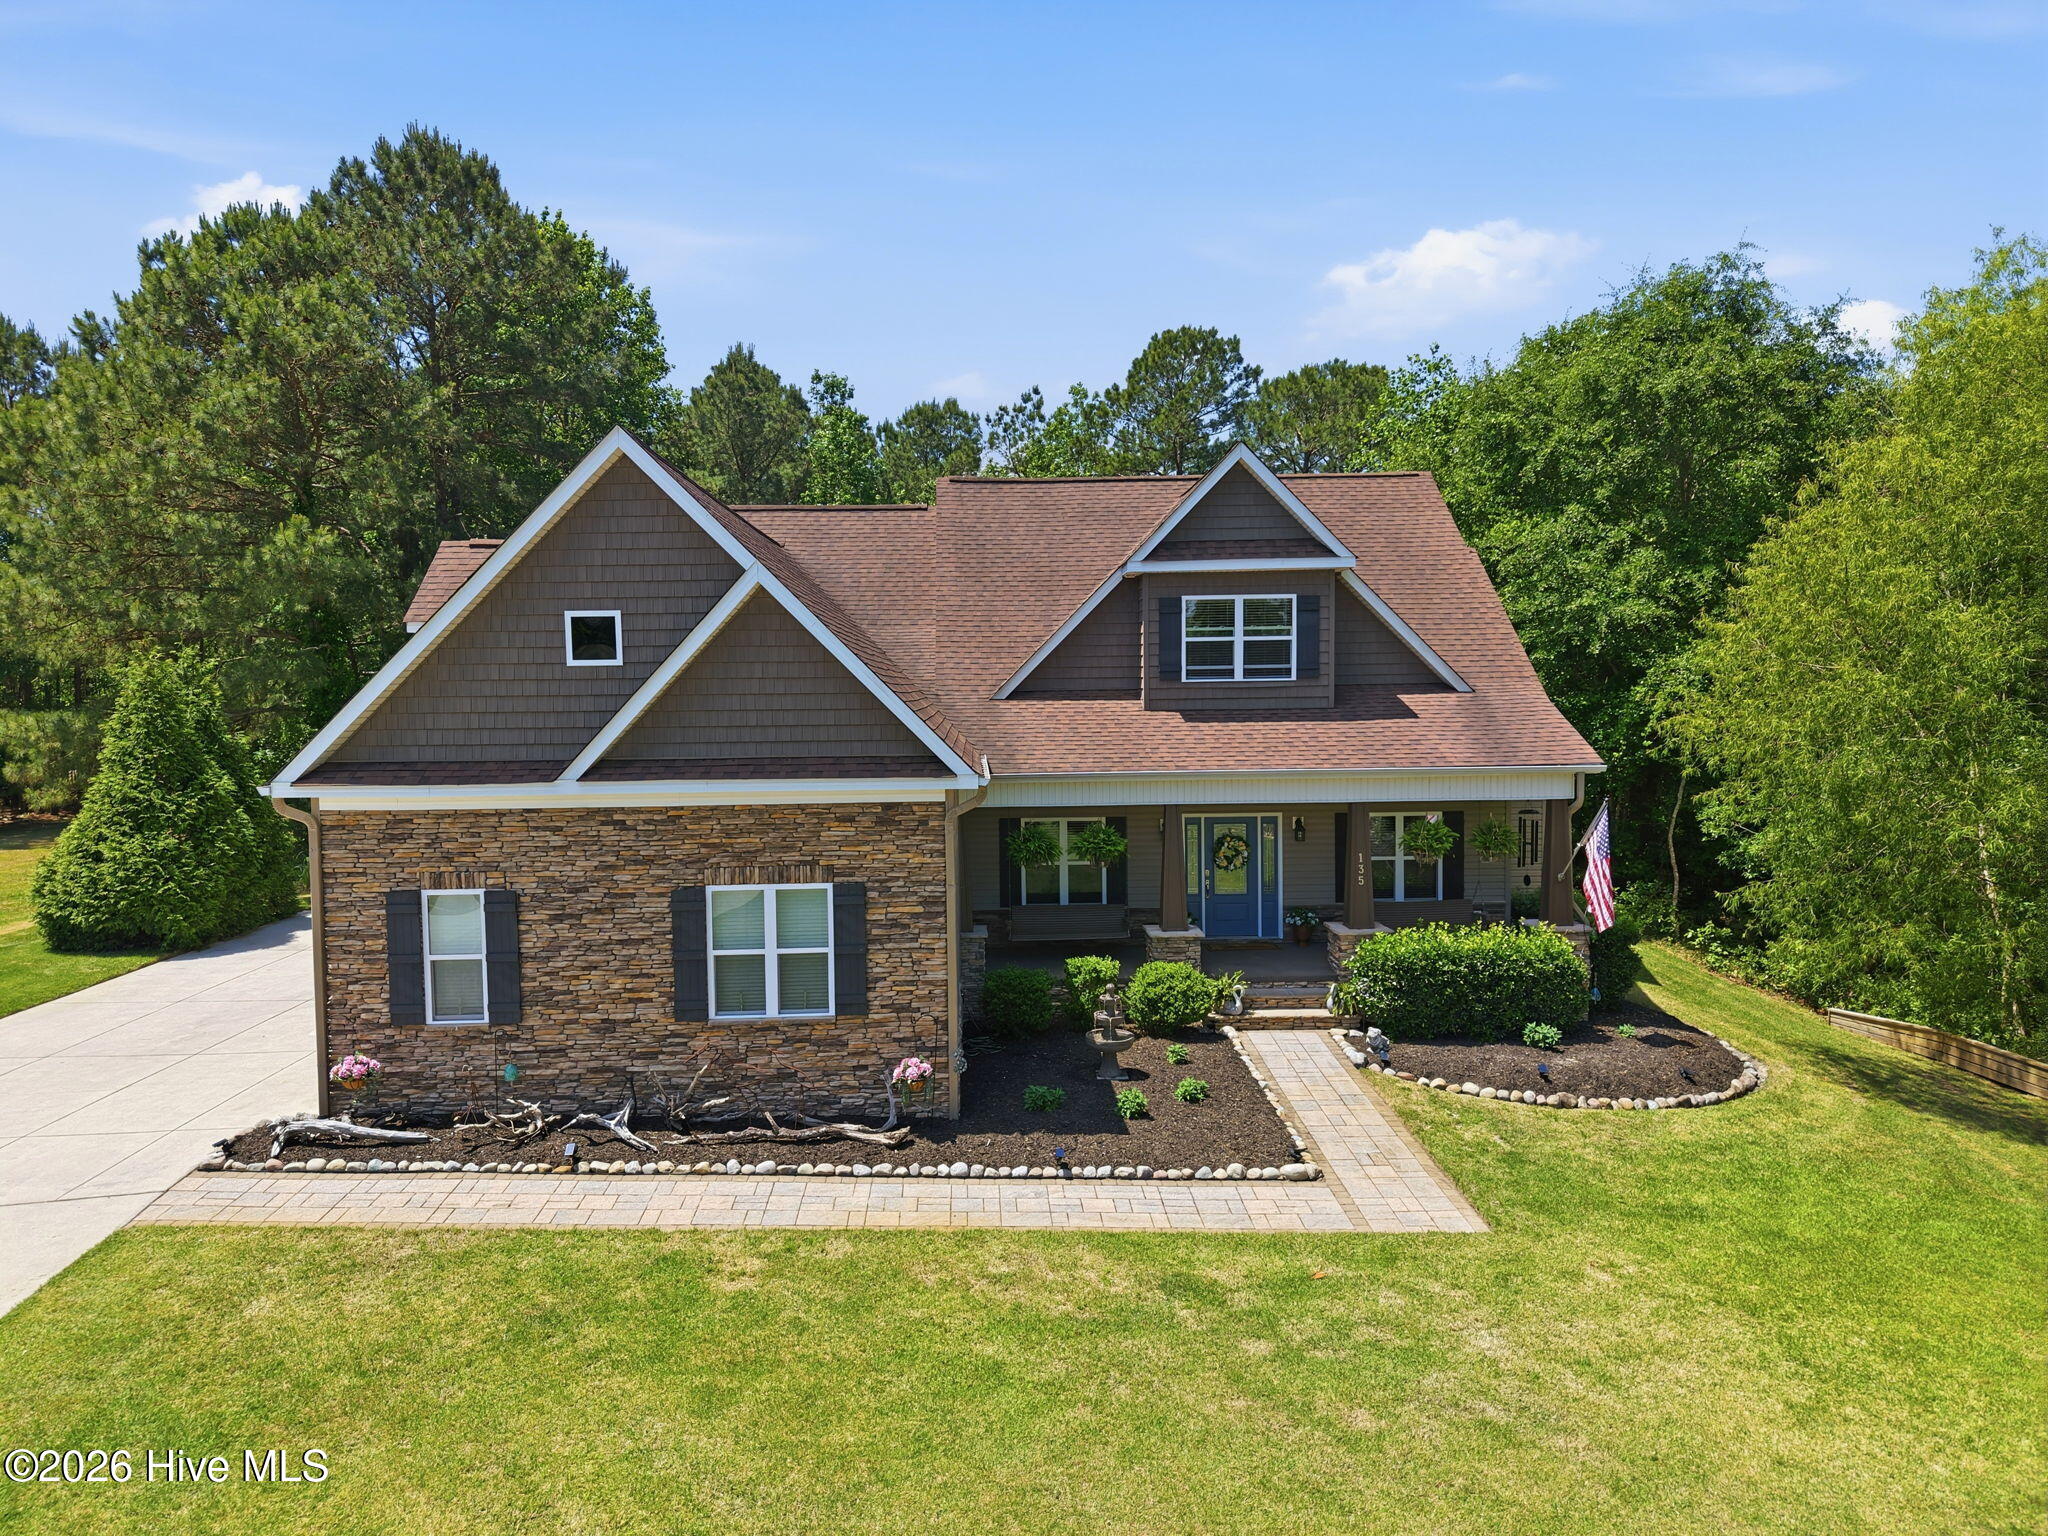
MOTIVATED SELLERS! Assumable 2.25% Mortgage! Furnishings Negotiable! Experience refined coastal living in this exceptional luxury residence, gracefully positioned on a serene 1.11-acre homesite within the prestigious waterfront community of White Oak Crossing in Swansboro. Thoughtfully designed and masterfully built by Jerri Builders, this highly upgraded home offers over 3,700 square feet of elegant living space, where timeless craftsmanship meets modern coastal sophistication. Furnishings are negotiable. From the moment you enter, you're welcomed by custom architectural details, designer wall and ceiling finishes, and an abundance of natural light flowing through the impressive two-story living area. The chef's kitchen is a true centerpiece--featuring an oversized island, double ovens, induction cooktop, trash compactor, and a custom walk-in pantry--perfectly complemented by a Butler's pantry with sink and under-counter refrigerator for effortless entertaining. Spacious first floor laundromat with custom cabinetry, countertops and LG front load washer and dryer. Formal dining spaces and elevated finishes throughout create an atmosphere of understated luxury. The main-level owner's suite is a private retreat, complete with tray ceilings and a spa-inspired ensuite bath designed for relaxation and rejuvenation. Upstairs, three spacious bedrooms, two full baths, a generous bonus room, and additional finished storage provide flexibility for guests, work, and leisure. Step outside to your own coastal-inspired oasis. The expansive outdoor living space showcases a custom bar with gas grill, a large paver patio, screened porch, built-in firepit, and lush, professionally maintained landscaping supported by an irrigation system with a private well. An outdoor shower adds the perfect touch after days spent boating or enjoying nearby beaches. For added peace of mind, the home is wired for a generator--an essential feature for coastal living. Residents of White Oak Crossing enjoy exclusive amenities including a community pool, private boat dock with ramp, and dedicated RV/boat storage--offering seamless access to the water and an unmatched coastal lifestyle. Ideally located between Camp Lejeune and MCAS Cherry Point and just minutes from the pristine beaches of the Crystal Coast, this extraordinary home offers the perfect blend of luxury, convenience, and waterfront community living.
Facts
- Type
- Single Family Residence
- Year built
- 2014
- Lot
- 1.11 acres
- Garage
- 3 spaces
- HOA
- $450 / annually
- Community
- White Oak Crossing
- County
- Onslow
- Stories
- 2
- Construction
- Vinyl Siding, Wood Frame
- Roof
- Architectural Shingle
- Foundation
- Slab
- Water
- Public
- Property tax
- $3,392 / year (2025)
- MLS #
- 100563425
Features
Inside
- Master Downstairs
- Walk-in Closet(s)
- Vaulted Ceiling(s)
- Tray Ceiling(s)
- High Ceilings
- Entrance Foyer
- Mud Room
- Solid Surface
- Generator Plug
- Bookcases
- Kitchen Island
- Ceiling Fan(s)
- Pantry
- Walk-in Shower
- Wet Bar
- Blinds/Shades
Outside
- Outdoor Shower
- Irrigation System
- Gas Grill
- Garden
- Sprinklers in Front
- Sprinklers in Rear
- None
Community
- Boat Dock
- Community Pool
- Maintenance Common Areas
- Maintenance Grounds
- Maintenance Roads
- Master Insure
- Ramp
- RV/Boat Storage
Parking
- Garage Faces Side
- Attached
- Garage Door Opener
- Paved
- Garage
Heating & cooling
- Fireplace(s)
- Electric
- Heat Pump
- Zoned
- Central Air
- Ceiling Fan(s)
Directions to 135 Otway Burns Drive
From Hwy 24 in Swansboro, turn onto Norris Rd, right on Swansboro Loop Road, left into White Oak Crossing on Calhoun Slew Way, left on Otway Burns Drive, property is on the left.
Schools
- Elementary
- Swansboro
- Middle
- Swansboro
- High
- Swansboro
As listed in the MLS (Onslow). School assignments can change — confirm with the district for this address.
Explore the area
Popular searches in Swansboro
- One-story homes in Swansboro (18)
- Homes with the primary bedroom on the main floor in Swansboro (35)
- Waterfront homes in Swansboro (11)
- New homes & new construction in Swansboro (11)
- Homes with a recent price cut in Swansboro (19)
- Homes with no HOA in Swansboro (20)
- Condos in Swansboro (10)
- Land and lots in Swansboro (17)
- Luxury homes ($1M+) in Swansboro (8)
About 135 Otway Burns Drive
135 Otway Burns Drive is a 4-bedroom, 4-bath home of about 3,716 square feet, built in 2014, on 1.11 acres in White Oak Crossing, Swansboro, Onslow County, NC 28584.
1 other home is for sale in White Oak Crossing right now (median asking $1,255,000); 2 homes sold there in the last 12 months.
Across ZIP 28584, 87 4-bedroom homes sold in the past year at a median of $509,999.
Area figures are broad context from the MLS, not a valuation — they don't adjust for condition, lot, views or updates. Ask us for a true comparison.
White Oak Crossing neighborhood guideHomes for sale in SwansboroOnslow County homes
Own a home near 135 Otway Burns Drive? See what it's worth — a home value report built from real sales in White Oak Crossing.
What's my home worth? →Questions about 135 Otway Burns Drive
How much is 135 Otway Burns Drive?
135 Otway Burns Drive sold for $867,000 on July 10, 2026 (last asking price $874,495). It is not for sale now.
How many bedrooms and bathrooms does 135 Otway Burns Drive have?
4 bedrooms and 4 bathrooms, with about 3,716 square feet.
What neighborhood is 135 Otway Burns Drive in?
White Oak Crossing, in Swansboro, Onslow County, North Carolina.
What have homes sold for in White Oak Crossing?
Only 2 homes sold in White Oak Crossing in the last 12 months — too few for a reliable typical price.
Does 135 Otway Burns Drive have an HOA fee?
Yes: $450 (annually), per the MLS.
When was 135 Otway Burns Drive built?
2014.
Who is the listing broker for 135 Otway Burns Drive?
Seaside Home Realty (MLS #100563425).