

3D tour
About this home
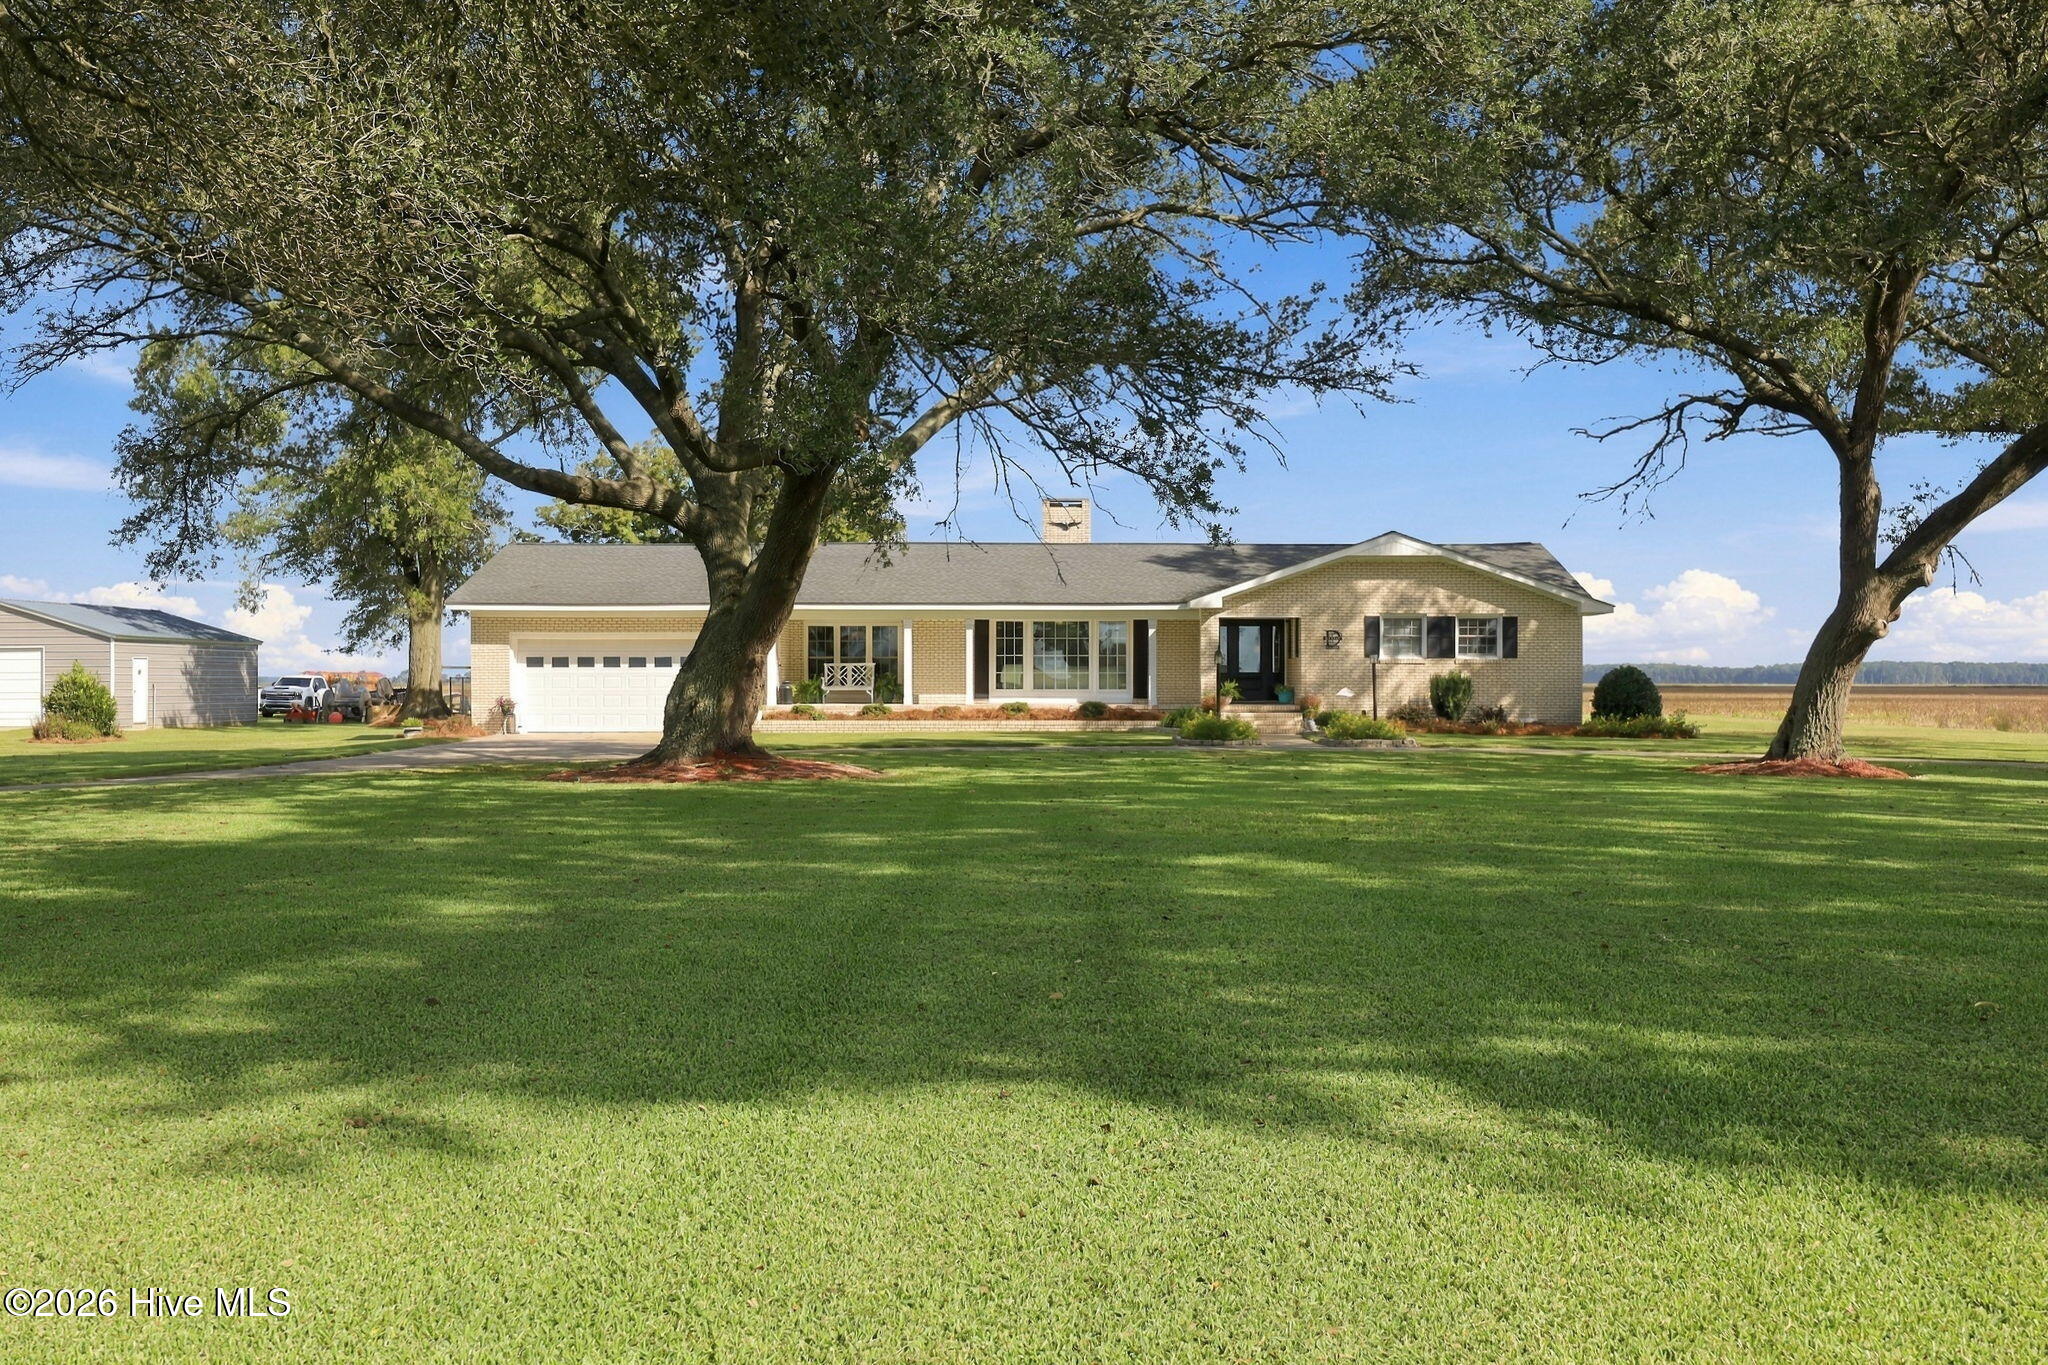
Welcome to this charming white-brick ranch, built by John Webster in 1972 and nestled among a grove of well-established oak trees on 2.6 picturesque acres surrounded by cultivated farmland. Offering approximately 2,153 heated square feet, this 4-bedroom, 3-full-bath home blends classic character with thoughtful modern updates. Beautifully renovated throughout, with the exception of the sunroom (which was built by E. H. Bright, the owners granddaddy) and one bathroom, the home features a spacious living room with fireplace, formal dining room, and an inviting eat-in kitchen designed for both everyday living and entertaining. The kitchen offers a large island, granite countertops, stainless steel appliances, and a convenient butler's pantry. A dedicated laundry room adds to the home's functionality. Many of the windows and doors have been updated, and the home is equipped with central HVAC plus two mini-split systems for added comfort. Step outside onto the open deck with durable Trex decking and enjoy the peaceful surroundings, mature oaks, and a small pond located in the backyard. A circular driveway provides easy access and ample parking. For the hobbyist, collector, or additional storage needs, the property also includes a spacious 24' x 35' detached metal garage/storage building. With its established trees, tranquil rural setting, and beautifully updated interior, this property offers a wonderful opportunity to enjoy country living with plenty of space both inside and out. A full list of updates is available in the MLS documents. Important: There is no septic permit on file. Buyers are encouraged to conduct their own due diligence regarding the septic system and all property features.
Facts
- Type
- Single Family Residence
- Year built
- 1972
- Lot
- 2.6 acres
- Garage
- 3 spaces
- County
- Beaufort
- Price per sq ft
- $209
- Stories
- 1
- Construction
- Brick, Wood Frame
- Roof
- Shingle, Composition
- Foundation
- Crawl Space
- Water
- County Water
- Listed
- Sep 20, 2026
- MLS #
- 100604936
Features
Inside
- Entrance Foyer
- Kitchen Island
- Ceiling Fan(s)
- Walk-in Shower
- Blinds/Shades
- Eat-in Kitchen
- Vented Exhaust Fan
- Electric Oven
- Electric Cooktop
- Built-In Microwave
- Washer
- Refrigerator
- Dryer
- Dishwasher
Outside
- DP50 Windows
- Thermal Doors
- Pond on Lot
- Level
- Rural
- Pond
Community
- None
Parking
- Attached
- Concrete
- On Site
- Enclosed
- Garage
Heating & cooling
- Propane
- Gas Pack
- Heat Pump
- Central Air
- Wall/Window Unit(s)
- Ceiling Fan(s)
Directions to 1154 Shirley Farm Road
From Washington head E on US 264 to Free Union Church Road, then turn L and continue to Shirley Farm Rd, then turn R. Continue on Shirley Farm Road to where the road curves L. White brick house directly in front of you. From Hwy 32 turn R on Free Union Church Road and continue to Shirley Farm Road, then turn L and continue to curve. White brick house directly in front of you. Look for signs.
Schools
- Elementary
- Northeast Elementary School
- Middle
- Northeast Elementary
- High
- Northside High School
As listed in the MLS (Beaufort). School assignments can change — confirm with the district for this address.
Payment calculator
Enter the rate a lender quoted you and pick a down payment to see principal and interest for this home. Not sure what to use? See this week's national average at Freddie Mac ↗
Get your actual rate for this home — usually same day
Joey Milam, Alpha Mortgage Advantage · NMLS #117399 · You're free to choose any lender.
Buying in Pinetown? Local guides
- Before You List on the NC Coast: Inspect, Repair or Sell As-Is?What to do before listing a home in Wilmington and the southeastern NC coast: a pre-market inspection, what to fix, credit or disclose, roof/HVAC/insurance questions coastal buyers ask, photos, pricing and offers.
- How Much Are Property Taxes in Wilmington and the NC Coast? (2026-27)County and town property tax rates for New Hanover, Brunswick, Pender, Onslow and Duplin, what they cost on a $400,000 home, the 2027 revaluations to plan for, and tax relief you may qualify for.
- One-Story and Primary-on-Main Homes on the Southeastern NC CoastWhere the one-level homes are from Wilmington to Calabash, what they cost town by town, and what to check before you buy — from current MLS listings.
Popular searches in Pinetown
About 1154 Shirley Farm Road
1154 Shirley Farm Road is a 4-bedroom, 3-bath home of about 2,153 square feet, built in 1972, on 2.6 acres, Pinetown, Beaufort County, NC 27865.
That's about $209 per square foot, compared with a Pinetown median asking price of $197 per square foot.
It has been on the market for 30 days.
Area figures are broad context from the MLS, not a valuation — they don't adjust for condition, lot, views or updates. Ask us for a true comparison.
Buying 1154 Shirley Farm Road
- See it in person. Pick a time and we'll call to confirm — often same day.
- Practice your offer. Try our new Offer Simulator: see how a seller might answer, go back and forth, and learn how offers work in NC. No risk, no sign-up.
- Have a home to sell first? Our guaranteed sale lets you buy with a firm plan for your current home. How it works
Own a home near 1154 Shirley Farm Road? See what it's worth — a home value report built from real sales in Pinetown.
What's my home worth? →Questions about 1154 Shirley Farm Road
How much is 1154 Shirley Farm Road?
1154 Shirley Farm Road is listed at $450,000 (about $209 per square foot) as of October 20, 2026. Status: for sale.
How many bedrooms and bathrooms does 1154 Shirley Farm Road have?
4 bedrooms and 3 bathrooms, with about 2,153 square feet.
How long has 1154 Shirley Farm Road been on the market?
30 days.
When was 1154 Shirley Farm Road built?
1972.
Who is the listing broker for 1154 Shirley Farm Road?
Rich Company-Bath Branch (MLS #100604936). The Buddy Blake Team can show it to you and answer questions.
Can I tour 1154 Shirley Farm Road?
Yes. Tap “Schedule a tour,” pick a time, and we'll call to confirm — or call or text (910) 395-1000.