

Sale details
- Sold price
- $791,000
- Sold on
- Aug 20, 2026
- First listed at
- $815,000
- Sold vs. first asking
- 97.1%
- Days on market
- 66
Earlier at this address
| Date | Event | Price |
|---|---|---|
| Sep 16, 2014 | Sold | $394,400 (asked $400,000) |
Own a home near 114 Killdeer Drive? See what it would sell for today — from what actually closed around you.
What's my home worth? →Video tour
About this home
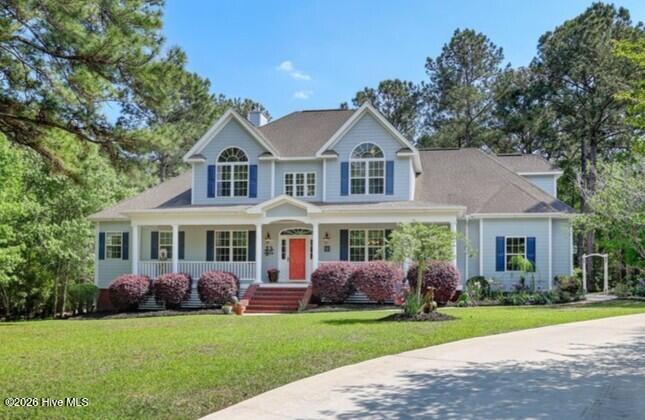
Welcome to 114 Killdeer Drive, a stunning low-country home tucked away on a spacious 1.06-acre lot in the highly sought-after, gated Pelican Reef Subdivision. Backing up to a natural area, this property offers a rare combination of privacy, space, and refined coastal living. Thoughtfully designed and beautifully updated, the home features 4 bedrooms, 3.5 baths, a dedicated study, and a versatile FROG (Finished Room Over Garage), along with both formal and casual living spaces. From the moment you arrive, the home's classic southern charm shines through with two expansive porches--perfect for enjoying peaceful mornings and relaxing evenings. Inside, the open floor plan is filled with natural light, enhanced by high ceilings, oversized windows, and rich hardwood floors. The newly remodeled kitchen is a true centerpiece, blending modern updates with timeless design. It offers stainless steel appliances, abundant cabinetry, generous counter space, a walk-in pantry, and a layout ideal for entertaining. The adjoining breakfast area, formal dining room, and spacious living room create a seamless flow for everyday living. The great room exudes warmth and character, anchored by a beautiful fieldstone fireplace and framed by large windows and French doors that open to the expansive backyard. A large sunroom provides yet another inviting space to unwind while overlooking the serene outdoor setting. The primary suite serves as a private retreat, complete with direct access to the sunroom, walk-in closets, and a newly remodeled, spa-inspired bathroom featuring dual vanities and upscale finishes. Additional features such as a side-by-side washer and dryer and a reverse osmosis water system add comfort and convenience. Note that the listed square footage does not include the 332 square foot sunroom or 589 square foot garage. Outdoor living is just as impressive, with a fenced yard, firepit, irrigation system, and built-in mosquito control--creating an ideal space for entertaining or simply enjoying the quiet surroundings. Stainless steel porch railings add a modern touch to the home's classic exterior. Residents of Pelican Reef enjoy access to a community clubhouse, large pool and kiddie pool, fitness center, pier, kayak launch, playground, private tennis club, and historical marker green spaces, all within a secure gated environment. One of the biggest differentiators is how the community was developed. Instead of clearing land, Pelican Reef preserved its mature hardwood trees, natural areas, and green spaces, creating a shaded, established neighborhood with a true private feel. This isn't a cookie-cutter subdivision. Homes are custom-built with architectural oversight, meaning each property is unique in design and quality. You'll also find larger homesites (often around 1+ acre) compared to typical coastal neighborhoods. These amenities make it feel more like a private resort-style neighborhood than a standard subdivision. Located near top-rated schools, shopping, and just a short drive to the beaches of Topsail Island, this home offers both tranquility and accessibility. Located between Wilmington and Jacksonville just off of Highway 17. Blending timeless low-country architecture with thoughtful upgrades and modern amenities, 114 Killdeer Drive is a truly exceptional property offering space, style, and a lifestyle to match.
Facts
- Type
- Single Family Residence
- Year built
- 2005
- Lot
- 1.06 acres
- Waterfront
- Pier, Water Access Comm
- Garage
- 2 spaces
- HOA
- $1,281 / annually
- Community
- Pelican Reef
- County
- Pender
- Stories
- 2
- Construction
- Vinyl Siding, Wood Frame
- Roof
- Shingle
- Foundation
- Crawl Space
- Water
- Well
- MLS #
- 100568961
Features
Inside
- Sound System
- Master Downstairs
- Walk-in Closet(s)
- Tray Ceiling(s)
- High Ceilings
- Entrance Foyer
- Mud Room
- Whirlpool
- Ceiling Fan(s)
- Pantry
- Walk-in Shower
- Blinds/Shades
- Built-in Features
- Dry Bar
- Eat-in Kitchen
- Gas Log
Outside
- Outdoor Shower
- Irrigation System
- Garden
- Storm Doors
- Thermal Doors
- Other
- Cul-De-Sac
- Dead End
- Pier
- Water Access Comm
- Gentle Sloping
- Landscaped
- Secluded
- Sprinklers in Front
- Sprinklers in Rear
Community
- Waterfront Community
- Clubhouse
- Community Pool
- Fitness Center
- Gated
- Maintenance Common Areas
- Maintenance Roads
- Management
- Party Room
- Picnic Area
- Playground
- RV/Boat Storage
- Street Lights
- Tennis Court(s)
- Recreation Nearby
- Shopping Nearby
Parking
- Concrete
Heating & cooling
- Heat Pump
- Fireplace(s)
- Electric
- Forced Air
- Central Air
Directions to 114 Killdeer Drive
Enter Pelican Reef Entrance. Go to the 3rd right turn (S. Grist Mill). Go to the end of S. Grist Mill and turn left onto Killdeer. Go to the cul-de-sac at the end of Killdeer to the property.
Schools
- Elementary
- Surf City
- Middle
- Surf City
- High
- Topsail
As listed in the MLS. School assignments can change — confirm with the district for this address.
Explore the area
Popular searches in Hampstead
- One-story homes in Hampstead (51)
- Homes with the primary bedroom on the main floor in Hampstead (155)
- Waterfront homes in Hampstead (32)
- New homes & new construction in Hampstead (68)
- Homes with a recent price cut in Hampstead (65)
- Open house homes in Hampstead (15)
- Golf community homes in Hampstead (54)
- Homes in gated communities in Hampstead (23)
- Homes with no HOA in Hampstead (52)
- Townhomes in Hampstead (10)
- Land and lots in Hampstead (89)
- Luxury homes ($1M+) in Hampstead (39)
About 114 Killdeer Drive
114 Killdeer Drive is a 4-bedroom, 4-bath home of about 3,161 square feet, built in 2005, on 1.06 acres in Pelican Reef, Hampstead, Pender County, NC 28443.
1 other home is for sale in Pelican Reef right now (median asking $749,000); 19 homes sold there in the last 12 months at a median of $665,000, typically in about 84 days.
Across ZIP 28443, 363 4-bedroom homes sold in the past year at a median of $550,000.
Area figures are broad context from the MLS, not a valuation — they don't adjust for condition, lot, views or updates. Ask us for a true comparison.
Pelican Reef neighborhood guideHomes for sale in HampsteadPender County homes
Own a home near 114 Killdeer Drive? See what it's worth — a home value report built from real sales in Pelican Reef.
What's my home worth? →Questions about 114 Killdeer Drive
How much is 114 Killdeer Drive?
114 Killdeer Drive sold for $791,000 on August 20, 2026 (last asking price $815,000). It is not for sale now.
How many bedrooms and bathrooms does 114 Killdeer Drive have?
4 bedrooms and 4 bathrooms, with about 3,161 square feet.
What neighborhood is 114 Killdeer Drive in?
Pelican Reef, in Hampstead, Pender County, North Carolina.
What have homes sold for in Pelican Reef?
19 homes sold in Pelican Reef in the last 12 months, at a median price of $665,000.
Does 114 Killdeer Drive have an HOA fee?
Yes: $1,281 (annually), per the MLS.
When was 114 Killdeer Drive built?
2005.
Who is the listing broker for 114 Killdeer Drive?
Century 21 Coastal Advantage (MLS #100568961).