

3D tour
About this home
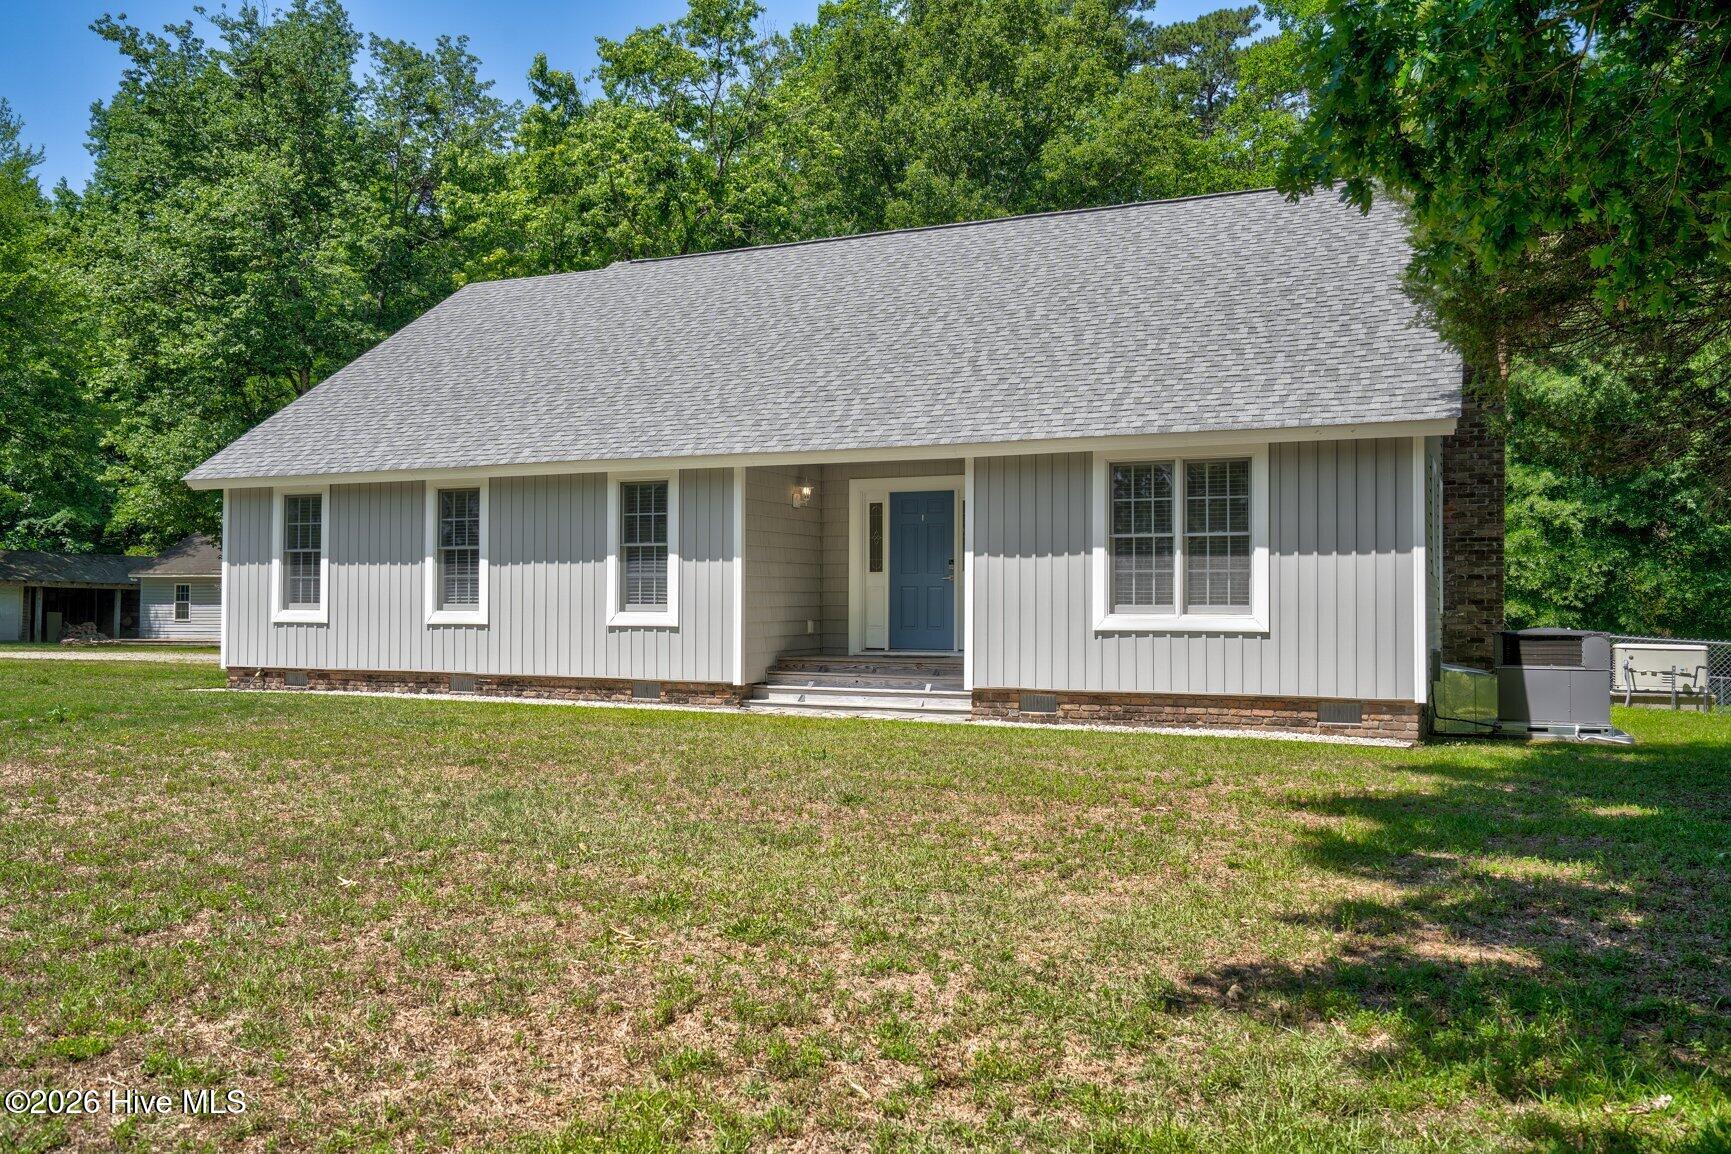
Another opportunity to make this property your own!! Back on the market when the buyer was unable to sell their home! Nestled on 2.9 private acres, this well-maintained home offers the perfect blend of privacy, comfort, and convenience with 3 bedrooms, 2.5 baths, and 2,422 square feet of thoughtfully designed living space. Surrounded by mature landscaping and peaceful views, the property feels like a true private retreat while still remaining convenient to shopping, dining, and everyday amenities. The bright and airy main-level owner's suite creates a relaxing retreat, while two additional upstairs bedrooms offer built-in storage and plenty of space for family or guests. The eat-in kitchen is designed for both everyday living and entertaining with a spacious breakfast nook, glass-front display cabinetry, tile backsplash, stainless steel appliances, tray ceiling, and recessed lighting. The inviting great room features a walnut-surround fireplace with gas logs, glass doors, built-ins, and timeless charm. A dedicated main-level office with built-ins and tray ceiling provides the perfect work-from-home space. Recent updates include new LVP flooring throughout, updated light fixtures, crown molding, recessed lighting, new comfort-height toilets, a new whole-house generator (2025), and new downstairs gas pack HVAC unit (2025). Step outside and enjoy the back deck overlooking the private backyard and natural surroundings. Outdoor features include a fenced yard area ideal for pets, a large, wired workshop perfect for hobbies, storage, or a home business, plus additional exterior storage buildings for equipment and recreational needs. Come and take a look at this wonderful property!
Facts
- Type
- Single Family Residence
- Year built
- 1978
- Lot
- 2.9 acres
- County
- Edgecombe
- MLS #
- 100575792
Features
Inside
- Master Downstairs
- Walk-in Closet(s)
- Tray Ceiling(s)
- Bookcases
- Kitchen Island
- Ceiling Fan(s)
- Walk-in Shower
- Blinds/Shades
- Built-in Features
- Eat-in Kitchen
- Gas Log
- Walk-In Closet(s)
- LVT/LVP
- Carpet
- Refrigerator
- Dishwasher
Outside
- Wooded
- Secluded
- None
Community
- None
Parking
- Off Street
- On Site
- Unpaved
Heating & cooling
- Propane
- Gas Pack
- Fireplace(s)
- Electric
- Heat Pump
- Central Air
- Ceiling Fan(s)
Schools
- Elementary
- GW Bulluck Elementary
- Middle
- West Edgecombe
- High
- Southwest Edgecombe
As listed in the MLS. School assignments can change — confirm with the district for this address.
Payment calculator
Enter the rate a lender quoted you and pick a down payment to see principal and interest for this home. Not sure what to use? See this week's national average at Freddie Mac ↗
Get your actual rate for this home — usually same day
Joey Milam, Alpha Mortgage Advantage · NMLS #117399 · You're free to choose any lender.
Recent sales like this nearby
| Home | Sold | Bd / Ba | Sq ft | Price | $ / sq ft |
|---|---|---|---|---|---|
| 818 -820 Thomas Road, Rocky Mount | Sep 17, 2026 | 3 / 2 | 2,001 | $339,900 | $170 |
Similar size and type, sold in the last 6 months. From Hive MLS records; deemed reliable, not guaranteed.
Buying in Rocky Mount? Local guides
- Before You List on the NC Coast: Inspect, Repair or Sell As-Is?What to do before listing a home in Wilmington and the southeastern NC coast: a pre-market inspection, what to fix, credit or disclose, roof/HVAC/insurance questions coastal buyers ask, photos, pricing and offers.
- How Much Are Property Taxes in Wilmington and the NC Coast? (2026-27)County and town property tax rates for New Hanover, Brunswick, Pender, Onslow and Duplin, what they cost on a $400,000 home, the 2027 revaluations to plan for, and tax relief you may qualify for.
- One-Story and Primary-on-Main Homes on the Southeastern NC CoastWhere the one-level homes are from Wilmington to Calabash, what they cost town by town, and what to check before you buy — from current MLS listings.
Explore the area
About 726 Thomas Road
726 Thomas Road is a 3-bedroom, 3-bath home of about 2,422 square feet, built in 1978, on 2.9 acres, Rocky Mount, Edgecombe County, NC 27801.
At $374,500, it's 65% above the median asking price ($227,000) of the 167 other 3-bedroom listings for sale in Rocky Mount today.
That's about $155 per square foot, compared with a Rocky Mount median asking price of $139 per square foot.
Across ZIP 27801, 79 3-bedroom homes sold in the past year at a median of $150,000.
It has been on the market for 34 days.
Area figures are broad context from the MLS, not a valuation — they don't adjust for condition, lot, views or updates. Ask us for a true comparison.
Buying 726 Thomas Road
- See it in person. Pick a time and we'll call to confirm — often same day.
- Practice your offer. Try our new Offer Simulator: see how a seller might answer, go back and forth, and learn how offers work in NC. No risk, no sign-up.
- Have a home to sell first? Our guaranteed sale lets you buy with a firm plan for your current home. How it works
Own a home near 726 Thomas Road? See what it's worth — a home value report built from real sales in Rocky Mount.
What's my home worth? →Questions about 726 Thomas Road
How much is 726 Thomas Road?
726 Thomas Road is listed at $374,500 (about $155 per square foot) as of October 19, 2026. Status: for sale.
How many bedrooms and bathrooms does 726 Thomas Road have?
3 bedrooms and 3 bathrooms, with about 2,422 square feet.
How long has 726 Thomas Road been on the market?
34 days.
When was 726 Thomas Road built?
1978.
Who is the listing broker for 726 Thomas Road?
Foote Real Estate Group (MLS #100575792). The Buddy Blake Team can show it to you and answer questions.
Can I tour 726 Thomas Road?
Yes. Tap “Schedule a tour,” pick a time, and we'll call to confirm — or call or text (910) 395-1000.