

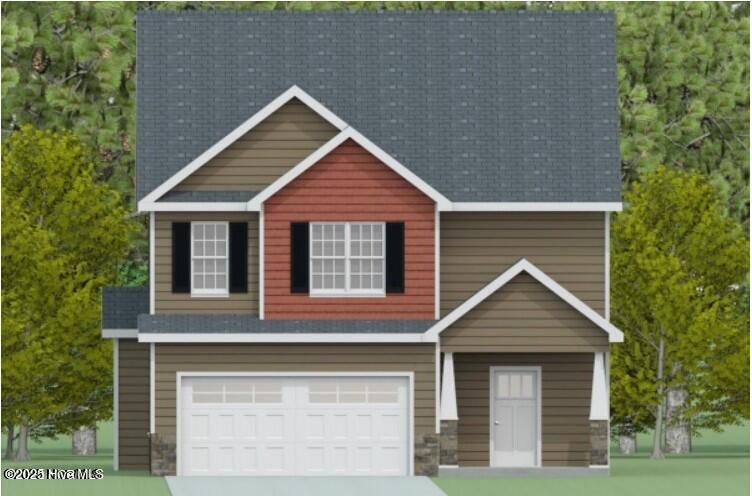
About this home
CONTRUCTION COMPLETE MOVE IN READY!!! SELLER OFFERING $10K BUYER USE AS YOU CHOOSE! The Susie floor plan has 3 bedrooms and 2.5 bathrooms approx. 1763 heated Sqft. tucked in a cul-de-sac! You are greeted with a covered front porch and beautiful exterior finishes. Open concept living spaces are perfect for entertaining guests. Make memories in your spacious 12' x 15' living room and enjoy winter days around the fireplace. This rooms flows into your formal dining room and spacious kitchen. The chef in the home will love easy access to rear patio for year-round indoor-outdoor dining. Highlights of the eat-in kitchen are staggered cabinets, stainless steel appliances, microwave hood, smooth top range, dishwasher, granite counter tops & pantry for extra storage. The laundry room and powder room finish off the first floor. Upstairs you'll find the 19' x 13' primary suite thoughtfully designed, double WIC's. The primary ensuite bathroom has double vanity, separate shower, and soaking tub. Two guests' bedrooms, guest bathroom, and linen closet finish off the 2nd floor the home.
Facts
- Type
- Single Family Residence
- Year built
- 2026
- Lot
- 0.75 acres
- Garage
- 2 spaces
- HOA
- $300 / annually
- Community
- Village Creek
- County
- Onslow
- MLS #
- 100537599
Features
Inside
- Walk-in Closet(s)
- Tray Ceiling(s)
- Entrance Foyer
- Ceiling Fan(s)
- Pantry
- Walk-In Closet(s)
- Carpet
- Electric Oven
- Built-In Microwave
- Dishwasher
Outside
- Cul-De-Sac
- None
Community
- Maintenance Common Areas
- Management
Parking
- Attached
- Garage Door Opener
- On Site
- Paved
Heating & cooling
- Electric
- Heat Pump
- Central Air
Schools
- Elementary
- Silverdale
- Middle
- Hunters Creek
- High
- White Oak
As listed in the MLS (Onslow). School assignments can change — confirm with the district for this address.
Payment calculator
Enter the rate a lender quoted you and pick a down payment to see principal and interest for this home. Not sure what to use? See this week's national average at Freddie Mac ↗
Get your actual rate for this home — usually same day
Joey Milam, Alpha Mortgage Advantage · NMLS #117399 · You're free to choose any lender.
Recent sales like this in Village Creek
| Home | Sold | Bd / Ba | Sq ft | Price | $ / sq ft |
|---|---|---|---|---|---|
| 304 Wood Duck Alley, Maysville | Oct 12, 2026 | 3 / 2 | 1,946 | $335,000 | $172 |
| 701 Puppy Drum Lane, Maysville | Sep 2, 2026 | 3 / 2 | 1,583 | $317,000 | $200 |
| 508 E Black Water Lane, Maysville | Aug 28, 2026 | 3 / 2 | 2,029 | $344,900 | $170 |
| 809 Calebs Creek Court, Maysville | Aug 28, 2026 | 4 / 2 | 1,727 | $328,000 | $190 |
Similar size and type, sold in the last 12 months. From Hive MLS records; deemed reliable, not guaranteed.
Buying in Maysville? Local guides
- Before You List on the NC Coast: Inspect, Repair or Sell As-Is?What to do before listing a home in Wilmington and the southeastern NC coast: a pre-market inspection, what to fix, credit or disclose, roof/HVAC/insurance questions coastal buyers ask, photos, pricing and offers.
- How Much Are Property Taxes in Wilmington and the NC Coast? (2026-27)County and town property tax rates for New Hanover, Brunswick, Pender, Onslow and Duplin, what they cost on a $400,000 home, the 2027 revaluations to plan for, and tax relief you may qualify for.
- One-Story and Primary-on-Main Homes on the Southeastern NC CoastWhere the one-level homes are from Wilmington to Calabash, what they cost town by town, and what to check before you buy — from current MLS listings.
Explore the area
About 614 Turkey Trot Trail
614 Turkey Trot Trail is a 3-bedroom, 3-bath home of about 1,763 square feet, built in 2026, on 0.75 acres in Village Creek, Maysville, Onslow County, NC 28555.
At $333,000, it's 7% above the median asking price ($312,000) of the 11 other 3-bedroom listings for sale in Maysville today.
That's about $189 per square foot, compared with a Maysville median asking price of $176 per square foot.
6 other homes are for sale in Village Creek right now (median asking $352,450); 34 homes sold there in the last 12 months at a median of $344,950, typically in about 187 days.
Across ZIP 28555, 100 3-bedroom homes sold in the past year at a median of $299,550.
It has been on the market for 361 days.
Area figures are broad context from the MLS, not a valuation — they don't adjust for condition, lot, views or updates. Ask us for a true comparison.
Village Creek neighborhood guideHomes for sale in MaysvilleOnslow County homesNew construction in Maysville
Buying 614 Turkey Trot Trail
- See it in person. Pick a time and we'll call to confirm — often same day.
- Practice your offer. Try our new Offer Simulator: see how a seller might answer, go back and forth, and learn how offers work in NC. No risk, no sign-up.
- Have a home to sell first? Our guaranteed sale lets you buy with a firm plan for your current home. How it works
Own a home near 614 Turkey Trot Trail? See what it's worth — a home value report built from real sales in Village Creek.
What's my home worth? →Questions about 614 Turkey Trot Trail
How much is 614 Turkey Trot Trail?
614 Turkey Trot Trail is listed at $333,000 (about $189 per square foot) as of October 19, 2026. Status: for sale.
How many bedrooms and bathrooms does 614 Turkey Trot Trail have?
3 bedrooms and 3 bathrooms, with about 1,763 square feet.
What neighborhood is 614 Turkey Trot Trail in?
Village Creek, in Maysville, Onslow County, North Carolina.
How long has 614 Turkey Trot Trail been on the market?
361 days. Homes in Village Creek sold after a median of 187 days over the past year.
What have homes sold for in Village Creek?
34 homes sold in Village Creek in the last 12 months, at a median price of $344,950.
Does 614 Turkey Trot Trail have an HOA fee?
Yes: $300 (annually), per the MLS.
When was 614 Turkey Trot Trail built?
2026 — it's new construction.
Who is the listing broker for 614 Turkey Trot Trail?
Century 21 Coastal Advantage (MLS #100537599). The Buddy Blake Team can show it to you and answer questions.
Can I tour 614 Turkey Trot Trail?
Yes. Tap “Schedule a tour,” pick a time, and we'll call to confirm — or call or text (910) 395-1000.