

Sale details
- Sold price
- $460,000
- Sold on
- Jan 16, 2026
- First listed at
- $485,000
- Last asking price
- $460,000 (−5.2%)
- Sold vs. first asking
- 94.8%
- Sold vs. last asking
- 100%
- Days on market
- 112
Own a home near 5600 River Buck Road? See what it would sell for today — from what actually closed around you.
What's my home worth? →About this home
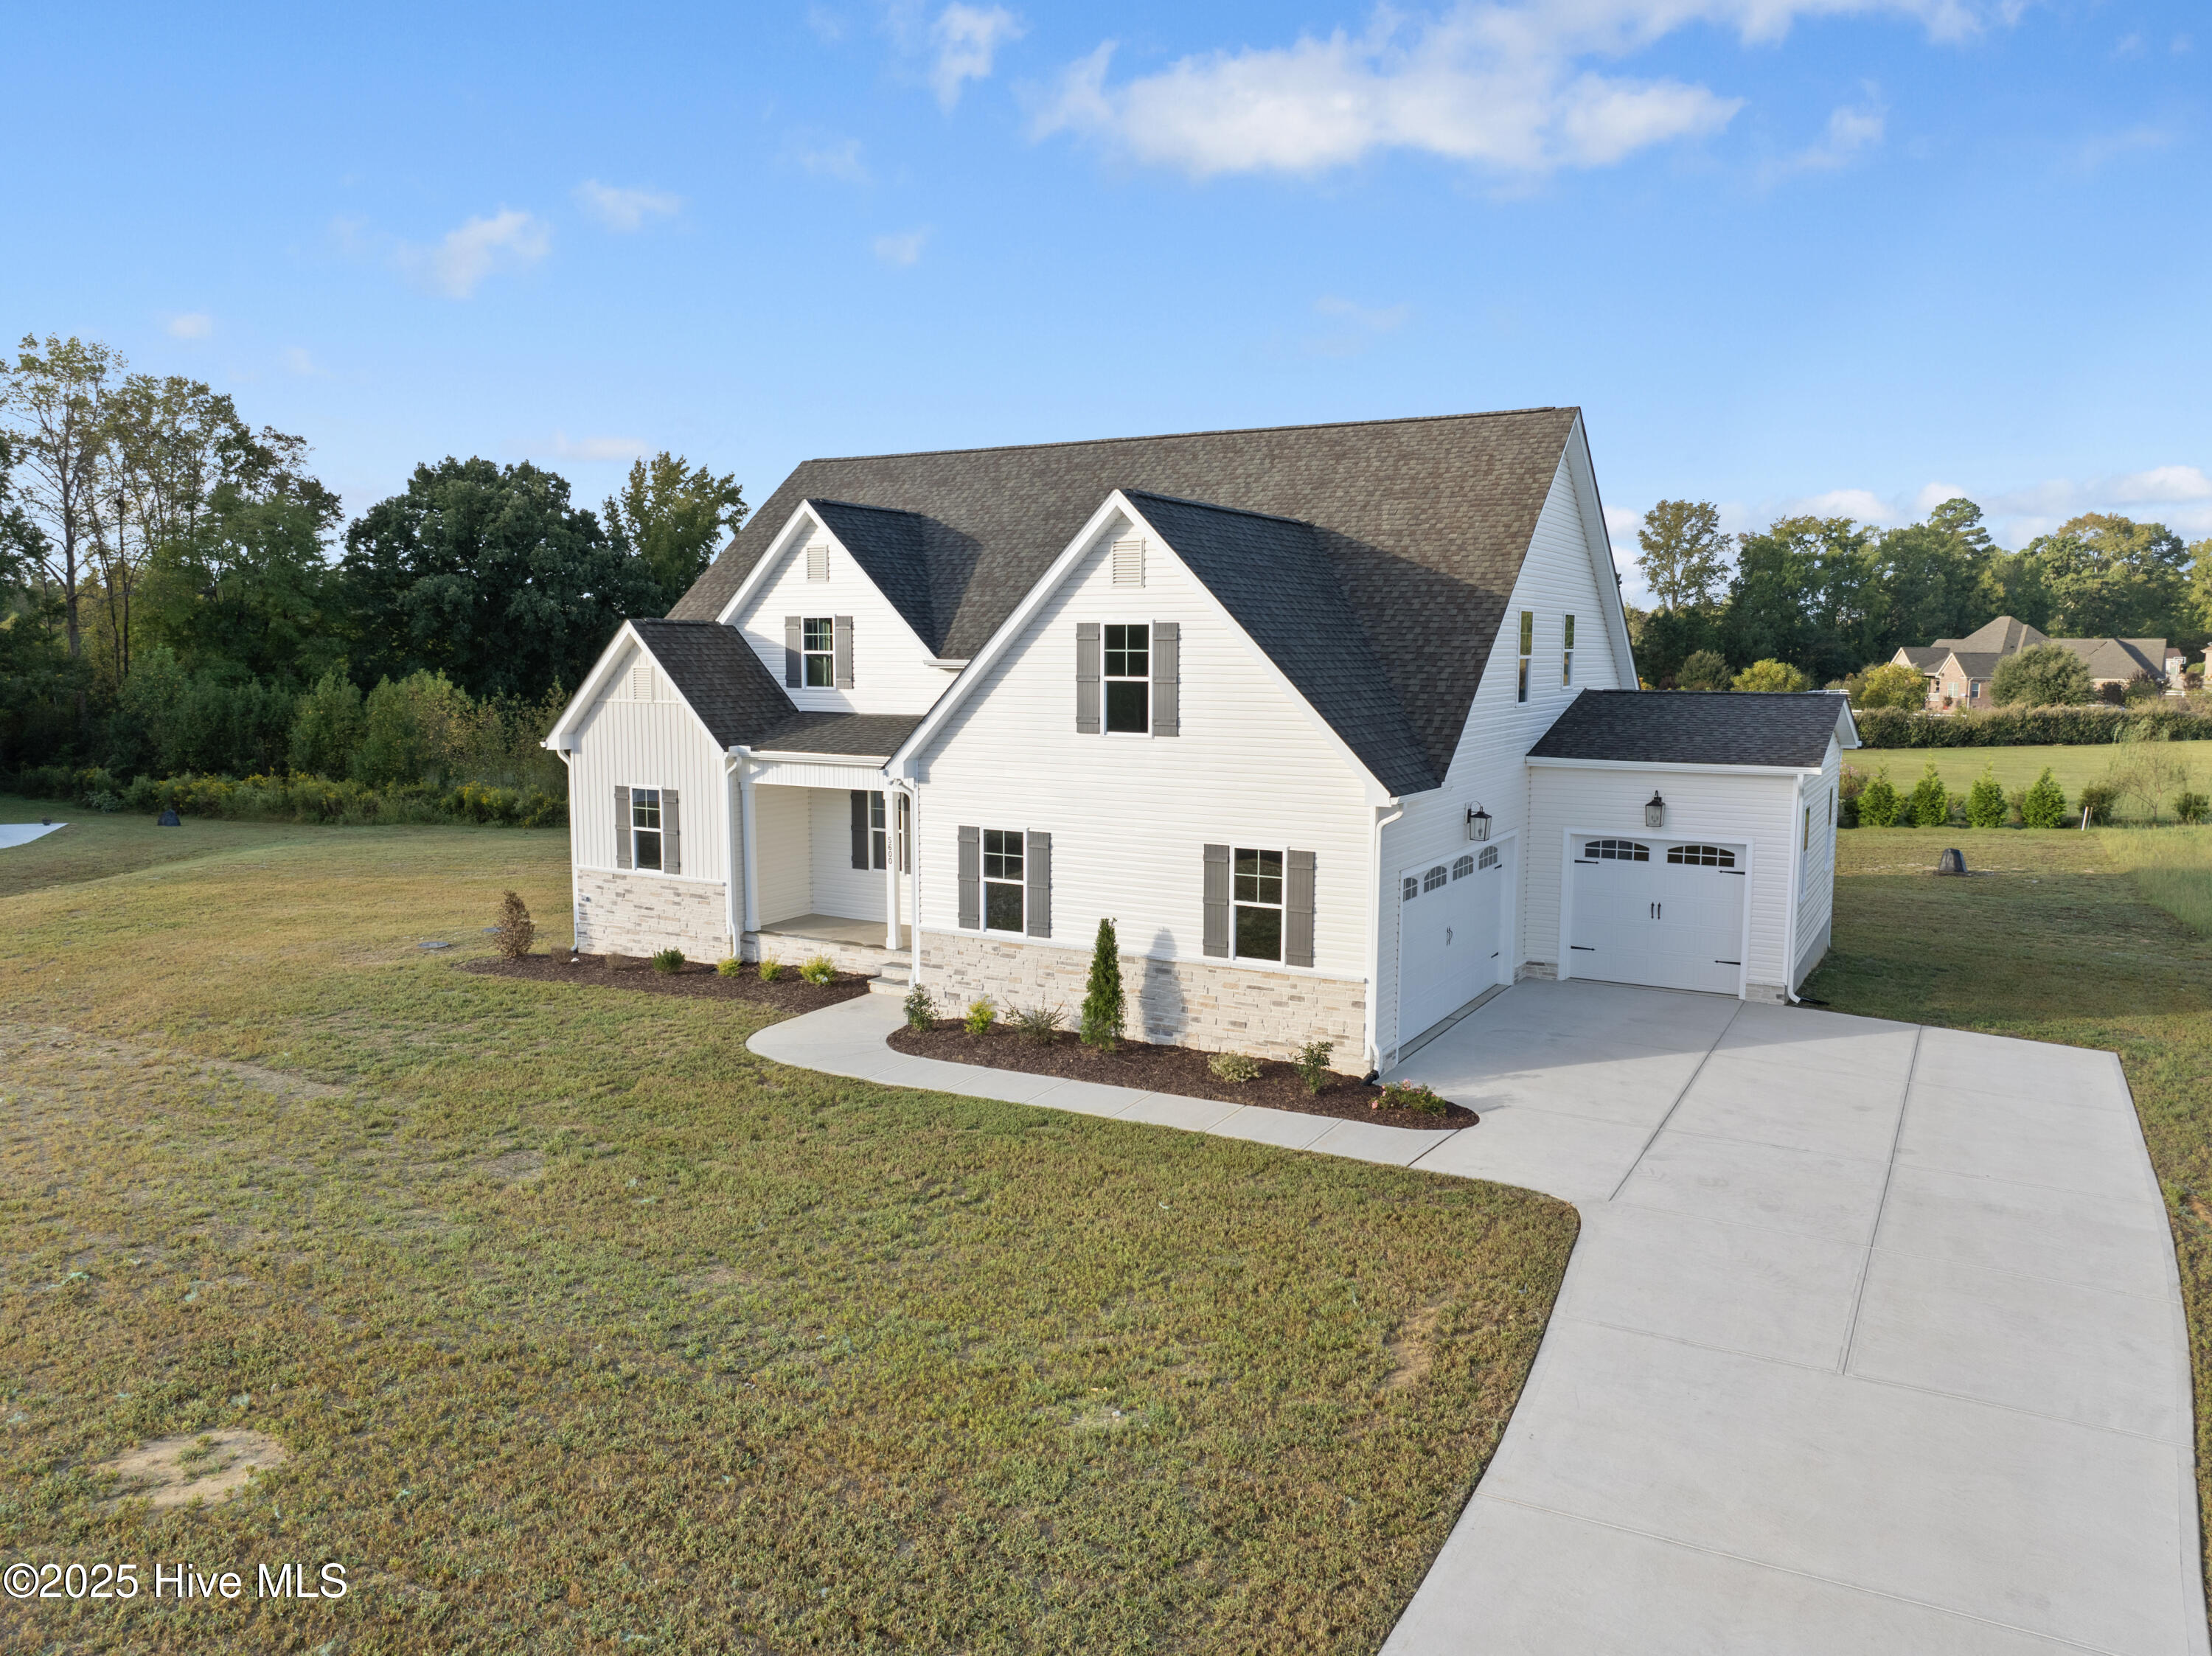
The Retreat Plan offers Everything and More! This four-bedroom, 3-full-bath, 3-car-garage, 1.5-story home lives like a Ranch on the first floor with three bedrooms and 2 Full Baths. The Primary Suite is located opposite the other two bedrooms, giving the owner privacy. The Fireplace accentuates the Vaulted Family Room with Statement Wood Beams and rich LVP flooring. Open Kitchen with wood accent Island, upgraded lighting, Breakfast area overlooking the Spacious level backyard, and Relaxing SCREENED PORCH!Upstairs has room to spare with a Tremendous Recreation/BONUS room, 4th Bedroom with its own private bathroom, walk-in closet, and linen. There is also walk-in storage with future expansion capabilities! All of this on almost an acre lot in a cul-de-sac in one of the Best neighborhoods in Spring Hope! Compare the VALUE! Wainscoting, Tile Master Bath, Wood shelving, Sealed crawl Space, and a floor plan that is hard to beat! You will not feel on top of the neighbors in this Spacious neighborhood! 35 Mins to Raleigh, 15 mins to Zebulon, and only 20 mins to Wilson!
Facts
- Type
- Single Family Residence
- Year built
- 2025
- Lot
- 0.93 acres
- Garage
- 3 spaces
- HOA
- $200 / annually
- Community
- River Dew
- County
- Nash
- MLS #
- 100526756
Features
Inside
- Master Downstairs
- Walk-in Closet(s)
- Vaulted Ceiling(s)
- Tray Ceiling(s)
- High Ceilings
- Entrance Foyer
- Kitchen Island
- Ceiling Fan(s)
- Pantry
- Walk-in Shower
- Gas Log
- Walk-In Closet(s)
- LVT/LVP
- Carpet
- Tile
- Built-In Microwave
Outside
- Cul-De-Sac
- Open Lot
- Level
Community
- Maintenance Common Areas
- Street Lights
- None
Parking
- Garage Faces Side
- Garage Faces Front
- Concrete
- Garage Door Opener
Heating & cooling
- Electric
- Forced Air
- Central Air
Schools
- Elementary
- Bailey
- Middle
- Southern Nash
- High
- Southern Nash
As listed in the MLS. School assignments can change — confirm with the district for this address.
Explore the area
About 5600 River Buck Road
5600 River Buck Road is a 4-bedroom, 3-bath home of about 2,500 square feet, built in 2025, on 0.93 acres in River Dew, Spring Hope, Nash County, NC 27882.
2 other homes are for sale in River Dew right now (median asking $499,000); 5 homes sold there in the last 12 months at a median of $460,000, typically in about 146 days.
Across ZIP 27882, 16 4-bedroom homes sold in the past year at a median of $427,450.
Area figures are broad context from the MLS, not a valuation — they don't adjust for condition, lot, views or updates. Ask us for a true comparison.
River Dew neighborhood guideHomes for sale in Spring HopeNash County homesNew construction in Spring Hope
Own a home near 5600 River Buck Road? See what it's worth — a home value report built from real sales in River Dew.
What's my home worth? →Questions about 5600 River Buck Road
How much is 5600 River Buck Road?
5600 River Buck Road sold for $460,000 on January 16, 2026 (last asking price $460,000). It is not for sale now.
How many bedrooms and bathrooms does 5600 River Buck Road have?
4 bedrooms and 3 bathrooms, with about 2,500 square feet.
What neighborhood is 5600 River Buck Road in?
River Dew, in Spring Hope, Nash County, North Carolina.
What have homes sold for in River Dew?
5 homes sold in River Dew in the last 12 months, at a median price of $460,000.
Does 5600 River Buck Road have an HOA fee?
Yes: $200 (annually), per the MLS.
When was 5600 River Buck Road built?
2025 — it's new construction.
Who is the listing broker for 5600 River Buck Road?
Sunflower Realty, LLC (MLS #100526756).