

Open house
Monday, Oct 19, 11:00 AM – 5:00 PM
DirectionsTuesday, Oct 20, 11:00 AM – 5:00 PM
DirectionsAbout this home
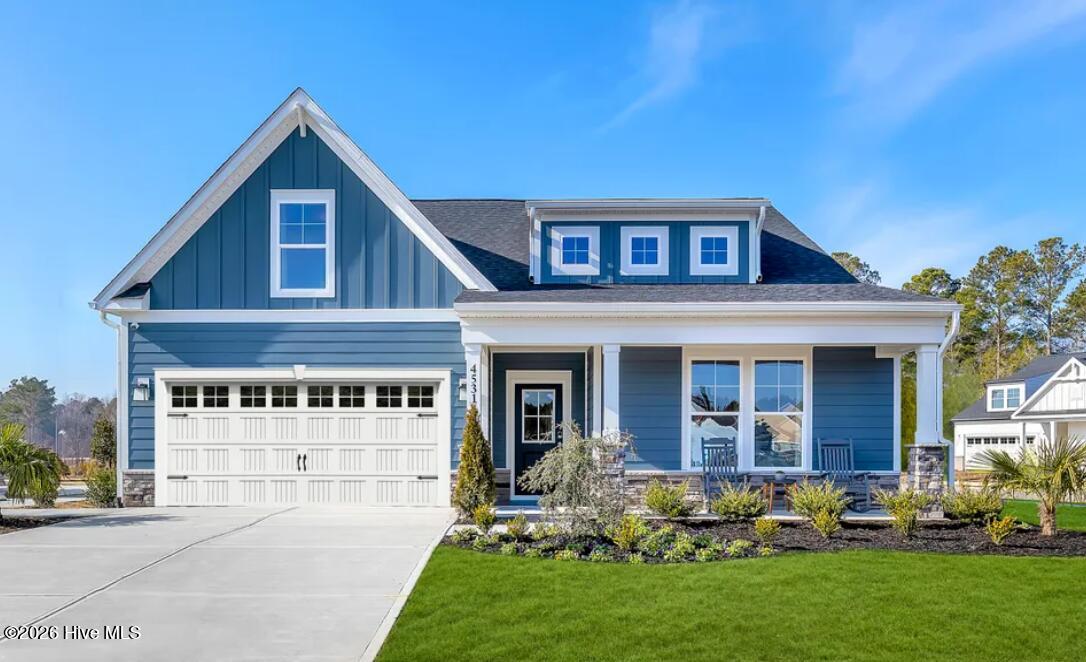
Discover The Wallace, a beautifully designed 3-bedroom, 3-bath home offering the perfect blend of modern style, functionality, and comfortable living. With a main-level primary suite, secondary first-floor bedroom, private study with French doors, gourmet kitchen, and upstairs flex space, this versatile floor plan offers flexibility for a variety of lifestyles. The bright, open-concept main level creates an inviting space for everyday living and entertaining. At the heart of the home, the gourmet kitchen features a spacious island and flows seamlessly into the main living area with direct access to the patio, making indoor-outdoor entertaining easy. The first-floor primary suite provides a relaxing retreat with a large walk-in closet and private ensuite bath featuring dual vanities and a walk-in shower. A second bedroom and full bath are also conveniently located on the main level, while the study with French doors provides dedicated space for a home office, hobbies, or additional living space. Upstairs, you'll find a third bedroom and full bath, offering guests added privacy. An additional flex space provides even more possibilities for a home office, reading area, hobby space, or secondary living area. With three bedrooms, three full baths, two bedrooms on the main level, a first-floor primary suite, dedicated study, flexible upstairs living space, gourmet kitchen, and outdoor patio, The Wallace combines smart design with the space and versatility today's buyers are looking for. Unique Investment Opportunity: Builder requires a leaseback agreement, allowing the home to continue serving as a professionally decorated model home for a designated period following closing. Buyers will receive lease income from the builder during the leaseback term, making this an excellent opportunity for investors or future homeowners seeking immediate rental income while planning for future occupancy. Contact listing agent for complete leaseback terms and details.
Facts
- Type
- Single Family Residence
- Year built
- 2025
- Lot
- 0.16 acres
- Garage
- 2 spaces
- HOA
- $3,750 / annually
- Community
- Brunswick Forest
- County
- Brunswick
- MLS #
- 100609483
Features
Inside
- Walk-in Closet(s)
- High Ceilings
- Entrance Foyer
- Mud Room
- Kitchen Island
- Pantry
- Walk-in Shower
- Walk-In Closet(s)
- LVT/LVP
- Carpet
- Tile
- Vented Exhaust Fan
- Gas Oven
- Gas Cooktop
- Built-In Microwave
- Built-In Gas Oven
Outside
- Irrigation System
- Cluster Mailboxes
- DP50 Windows
- Open Lot
- Corner Lot
- None
Community
- Clubhouse
- Community Pool
- Fitness Center
- Golf Course
- Indoor Pool
- Maintenance Common Areas
- Maintenance Grounds
- Management
- Meeting Room
- Pickleball
- Playground
- Sidewalks
- Street Lights
- Tennis Court(s)
- Trail(s)
Parking
- Garage Faces Front
- Attached
- Garage Door Opener
- Paved
- Garage
Heating & cooling
- Heat Pump
- Electric
- Zoned
Schools
- Elementary
- Belville
- Middle
- Leland
- High
- North Brunswick
As listed in the MLS (Brunswick County Schools). School assignments can change — confirm with the district for this address.
Payment calculator
Enter the rate a lender quoted you and pick a down payment to see principal and interest for this home. Not sure what to use? See this week's national average at Freddie Mac ↗
Get your actual rate for this home — usually same day
Joey Milam, Alpha Mortgage Advantage · NMLS #117399 · You're free to choose any lender.
Recent sales like this in Brunswick Forest
| Home | Sold | Bd / Ba | Sq ft | Price | $ / sq ft |
|---|---|---|---|---|---|
| 4275 Cobleskill Drive, Leland | Oct 15, 2026 | 4 / 3 | 2,678 | $732,000 | $273 |
| 7029 Spalding Drive, Leland | Oct 13, 2026 | 4 / 3 | 2,463 | $658,500 | $267 |
| 3113 Lochgreen Circle, Leland | Oct 9, 2026 | 4 / 2 | 1,878 | $360,000 | $192 |
| 4015 Alastaire Cove, Leland | Oct 7, 2026 | 3 / 3 | 2,468 | $476,500 | $193 |
Similar size and type, sold in the last 12 months. From Hive MLS records; deemed reliable, not guaranteed.
Buying in Leland? Local guides
- Leland vs. Wilmington: What You Get for Your MoneyLeland vs. Wilmington, NC side by side from 12 months of real sales: price per square foot, home size and age, days on market, new construction and HOAs.
- Before You List on the NC Coast: Inspect, Repair or Sell As-Is?What to do before listing a home in Wilmington and the southeastern NC coast: a pre-market inspection, what to fix, credit or disclose, roof/HVAC/insurance questions coastal buyers ask, photos, pricing and offers.
- How Much Are Property Taxes in Wilmington and the NC Coast? (2026-27)County and town property tax rates for New Hanover, Brunswick, Pender, Onslow and Duplin, what they cost on a $400,000 home, the 2027 revaluations to plan for, and tax relief you may qualify for.
Explore the area
About 4531 Abberley Way 58
4531 Abberley Way 58 is a 3-bedroom, 3-bath home of about 2,450 square feet, built in 2025 in Brunswick Forest, Leland, Brunswick County, NC 28451.
At $489,990, it's 32% above the median asking price ($370,804) of the 260 other 3-bedroom listings for sale in Leland today.
That's about $200 per square foot, compared with a Leland median asking price of $211 per square foot.
77 other homes are for sale in Brunswick Forest right now (median asking $595,000); 206 homes sold there in the last 12 months at a median of $575,000, typically in about 90 days.
Across ZIP 28451, 833 3-bedroom homes sold in the past year at a median of $347,867.
It has been on the market for 10 days.
Area figures are broad context from the MLS, not a valuation — they don't adjust for condition, lot, views or updates. Ask us for a true comparison.
Brunswick Forest neighborhood guideHomes for sale in LelandBrunswick County homesNew construction in Leland
Buying 4531 Abberley Way 58
- See it in person. Pick a time and we'll call to confirm — often same day.
- Practice your offer. Try our new Offer Simulator: see how a seller might answer, go back and forth, and learn how offers work in NC. No risk, no sign-up.
- Have a home to sell first? Our guaranteed sale lets you buy with a firm plan for your current home. How it works
Own a home near 4531 Abberley Way 58? See what it's worth — a home value report built from real sales in Brunswick Forest.
What's my home worth? →Questions about 4531 Abberley Way 58
How much is 4531 Abberley Way 58?
4531 Abberley Way 58 is listed at $489,990 (about $200 per square foot) as of October 18, 2026. Status: for sale.
How many bedrooms and bathrooms does 4531 Abberley Way 58 have?
3 bedrooms and 3 bathrooms, with about 2,450 square feet.
What neighborhood is 4531 Abberley Way 58 in?
Brunswick Forest, in Leland, Brunswick County, North Carolina.
How long has 4531 Abberley Way 58 been on the market?
10 days. Homes in Brunswick Forest sold after a median of 90 days over the past year.
What have homes sold for in Brunswick Forest?
206 homes sold in Brunswick Forest in the last 12 months, at a median price of $575,000.
Does 4531 Abberley Way 58 have an HOA fee?
Yes: $3,750 (annually), per the MLS.
When was 4531 Abberley Way 58 built?
2025 — it's new construction.
Who is the listing broker for 4531 Abberley Way 58?
SM North Carolina Brokerage LLC (MLS #100609483). The Buddy Blake Team can show it to you and answer questions.
Can I tour 4531 Abberley Way 58?
Yes. Tap “Schedule a tour,” pick a time, and we'll call to confirm — or call or text (910) 395-1000.