

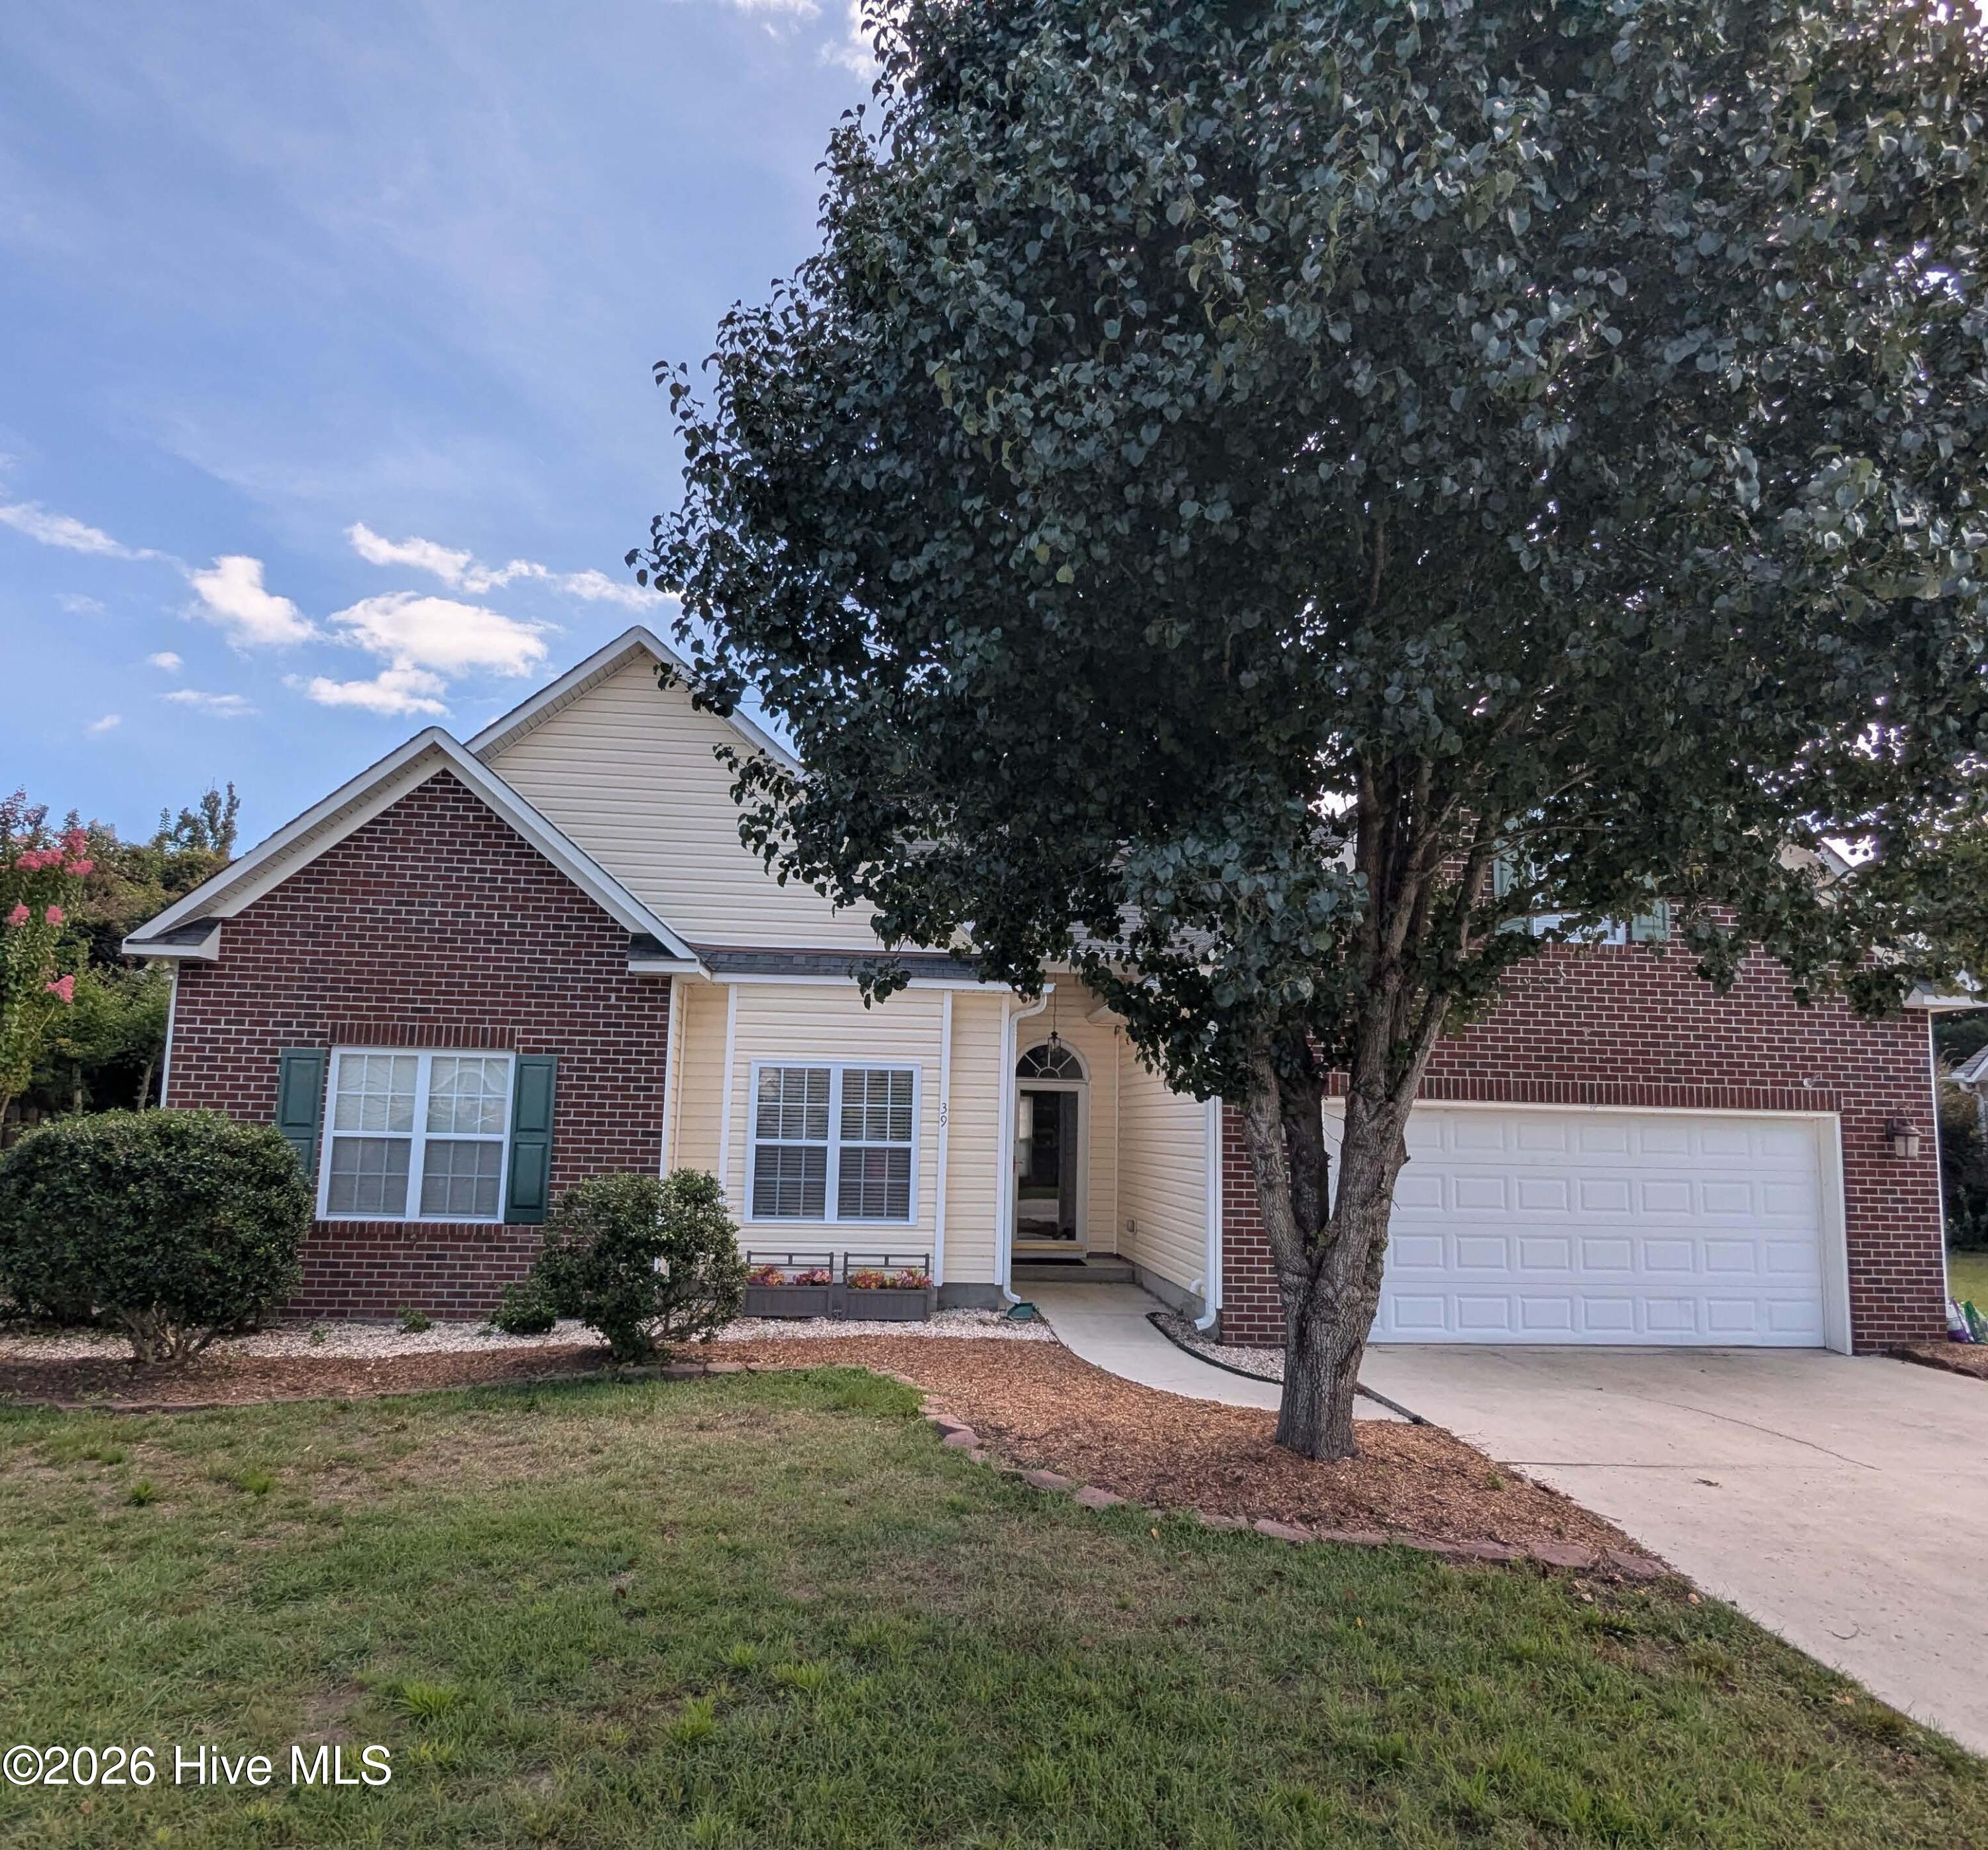
About this home
This home wasn't renovated simply to look better--it was thoughtfully renewed to last. Updated and maintained by an engineer owner, improvements were selected with long-term reliability, efficiency, and comfort in mind. Rather than focusing only on cosmetic updates, the owner invested in the systems and details that truly matter--creating a home designed to provide greater peace of mind. Recent updates and improvements include: New hybrid high-efficiency water heater Updated electrical panel Interconnected smoke alarms Professionally serviced HVAC and septic systems New high-speed fiber internet Updated GFCI outlets New microwave New InSinkErator disposal Many important updates and maintenance items have already been addressed. The washer and dryer were purchased for this home and are older models, specifically selected instead of new ones for their reputation for durability. A Home Designed for Living Inside, you'll find inviting living spaces with a cathedral ceiling and gas fireplace, an elegant stepped tray ceiling in the primary suite, a spa-like five-piece bath, and a freshly carpeted FROG (Family Room Over Garage) ready for work, play, guests, or quiet relaxation. A kitchen made for everyday life. Bright cabinetry, generous work surfaces, a distinctive checkered backsplash, and stainless appliances create a practical space with personality. It is equally ready for quiet mornings, everyday meals, or a house full of guests. Room to relax, play, and make it your own. Freshly carpeted and filled with natural light, the spacious FROG (Family Room Over Garage) is ready to become whatever fits your life best--a playroom, home office, guest retreat, hobby room, media space, or quiet place to unwind. Its generous proportions and tucked-away location give you valuable flexibility without sacrificing the comfort of the main living areas. A Large, Fully Fenced Backyard with 6 foot tall wood planks. Step outside to a large backyard that is fully fenced, providing plenty of usable outdoor space for relaxing, entertaining, gardening, recreation, or simply enjoying the outdoors. The fenced yard extends the home's living space outdoors while offering flexibility for a wide variety of uses. Some photos have been virtually rendered.
Facts
- Type
- Single Family Residence
- Year built
- 2004
- Lot
- 0.33 acres
- Garage
- 2 spaces
- HOA
- $560 / annually
- Community
- Emerald Ridge
- County
- Pender
- MLS #
- 100605024
Features
Inside
- Vaulted Ceiling(s)
- High Ceilings
- Ceiling Fan(s)
- Blinds/Shades
- Gas Log
Outside
- Thermal Doors
- Interior Lot
- Level
- None
Community
- Maintenance Common Areas
- Maintenance Grounds
- Maintenance Roads
- Management
- Street Lights
- Taxes
Parking
- Attached
- Concrete
- Garage Door Opener
- Paved
- Garage
Heating & cooling
- Heat Pump
- Electric
- Forced Air
Schools
- Elementary
- Topsail
- Middle
- Topsail
- High
- Topsail
As listed in the MLS. School assignments can change — confirm with the district for this address.
Payment calculator
Enter the rate a lender quoted you and pick a down payment to see principal and interest for this home. Not sure what to use? See this week's national average at Freddie Mac ↗
Get your actual rate for this home — usually same day
Joey Milam, Alpha Mortgage Advantage · NMLS #117399 · You're free to choose any lender.
Recent sales like this nearby
| Home | Sold | Bd / Ba | Sq ft | Price | $ / sq ft |
|---|---|---|---|---|---|
| 178 Emerald Ridge Drive, Hampstead | Sep 10, 2026 | 3 / 2 | 1,846 | $439,000 | $238 |
| 159 Emerald Ridge Drive, Hampstead | Aug 6, 2026 | 3 / 3 | 1,926 | $385,000 | $200 |
| 275 Arden Drive, Hampstead | Jun 24, 2026 | 3 / 2 | 1,967 | $475,000 | $241 |
| 291 Arden Drive, Hampstead | Jul 23, 2026 | 3 / 2 | 1,931 | $482,000 | $250 |
Similar size and type, sold in the last 6 months. From Hive MLS records; deemed reliable, not guaranteed.
Buying in Hampstead? Local guides
- Before You List on the NC Coast: Inspect, Repair or Sell As-Is?What to do before listing a home in Wilmington and the southeastern NC coast: a pre-market inspection, what to fix, credit or disclose, roof/HVAC/insurance questions coastal buyers ask, photos, pricing and offers.
- How Much Are Property Taxes in Wilmington and the NC Coast? (2026-27)County and town property tax rates for New Hanover, Brunswick, Pender, Onslow and Duplin, what they cost on a $400,000 home, the 2027 revaluations to plan for, and tax relief you may qualify for.
- One-Story and Primary-on-Main Homes on the Southeastern NC CoastWhere the one-level homes are from Wilmington to Calabash, what they cost town by town, and what to check before you buy — from current MLS listings.
Explore the area
About 39 Shandy Way
39 Shandy Way is a 3-bedroom, 2-bath home of about 1,752 square feet, built in 2004, on 0.33 acres in Emerald Ridge, Hampstead, Pender County, NC 28443.
At $389,000, it's 17% below the median asking price ($469,900) of the 95 other 3-bedroom listings for sale in Hampstead today.
That's about $222 per square foot, compared with a Hampstead median asking price of $246 per square foot.
2 homes sold there in the last 12 months.
Across ZIP 28443, 374 3-bedroom homes sold in the past year at a median of $391,500.
It has been on the market for 28 days.
Area figures are broad context from the MLS, not a valuation — they don't adjust for condition, lot, views or updates. Ask us for a true comparison.
Emerald Ridge neighborhood guideHomes for sale in HampsteadPender County homes
Buying 39 Shandy Way
- See it in person. Pick a time and we'll call to confirm — often same day.
- Practice your offer. Try our new Offer Simulator: see how a seller might answer, go back and forth, and learn how offers work in NC. No risk, no sign-up.
- Have a home to sell first? Our guaranteed sale lets you buy with a firm plan for your current home. How it works
Own a home near 39 Shandy Way? See what it's worth — a home value report built from real sales in Emerald Ridge.
What's my home worth? →Questions about 39 Shandy Way
How much is 39 Shandy Way?
39 Shandy Way is listed at $389,000 (about $222 per square foot) as of October 19, 2026. Status: for sale.
How many bedrooms and bathrooms does 39 Shandy Way have?
3 bedrooms and 2 bathrooms, with about 1,752 square feet.
What neighborhood is 39 Shandy Way in?
Emerald Ridge, in Hampstead, Pender County, North Carolina.
How long has 39 Shandy Way been on the market?
28 days. Homes in Emerald Ridge sold after a median of 54 days over the past year.
What have homes sold for in Emerald Ridge?
Only 2 homes sold in Emerald Ridge in the last 12 months — too few for a reliable typical price.
Does 39 Shandy Way have an HOA fee?
Yes: $560 (annually), per the MLS.
When was 39 Shandy Way built?
2004.
Who is the listing broker for 39 Shandy Way?
Beycome Brokerage Realty LLC (MLS #100605024). The Buddy Blake Team can show it to you and answer questions.
Can I tour 39 Shandy Way?
Yes. Tap “Schedule a tour,” pick a time, and we'll call to confirm — or call or text (910) 395-1000.