

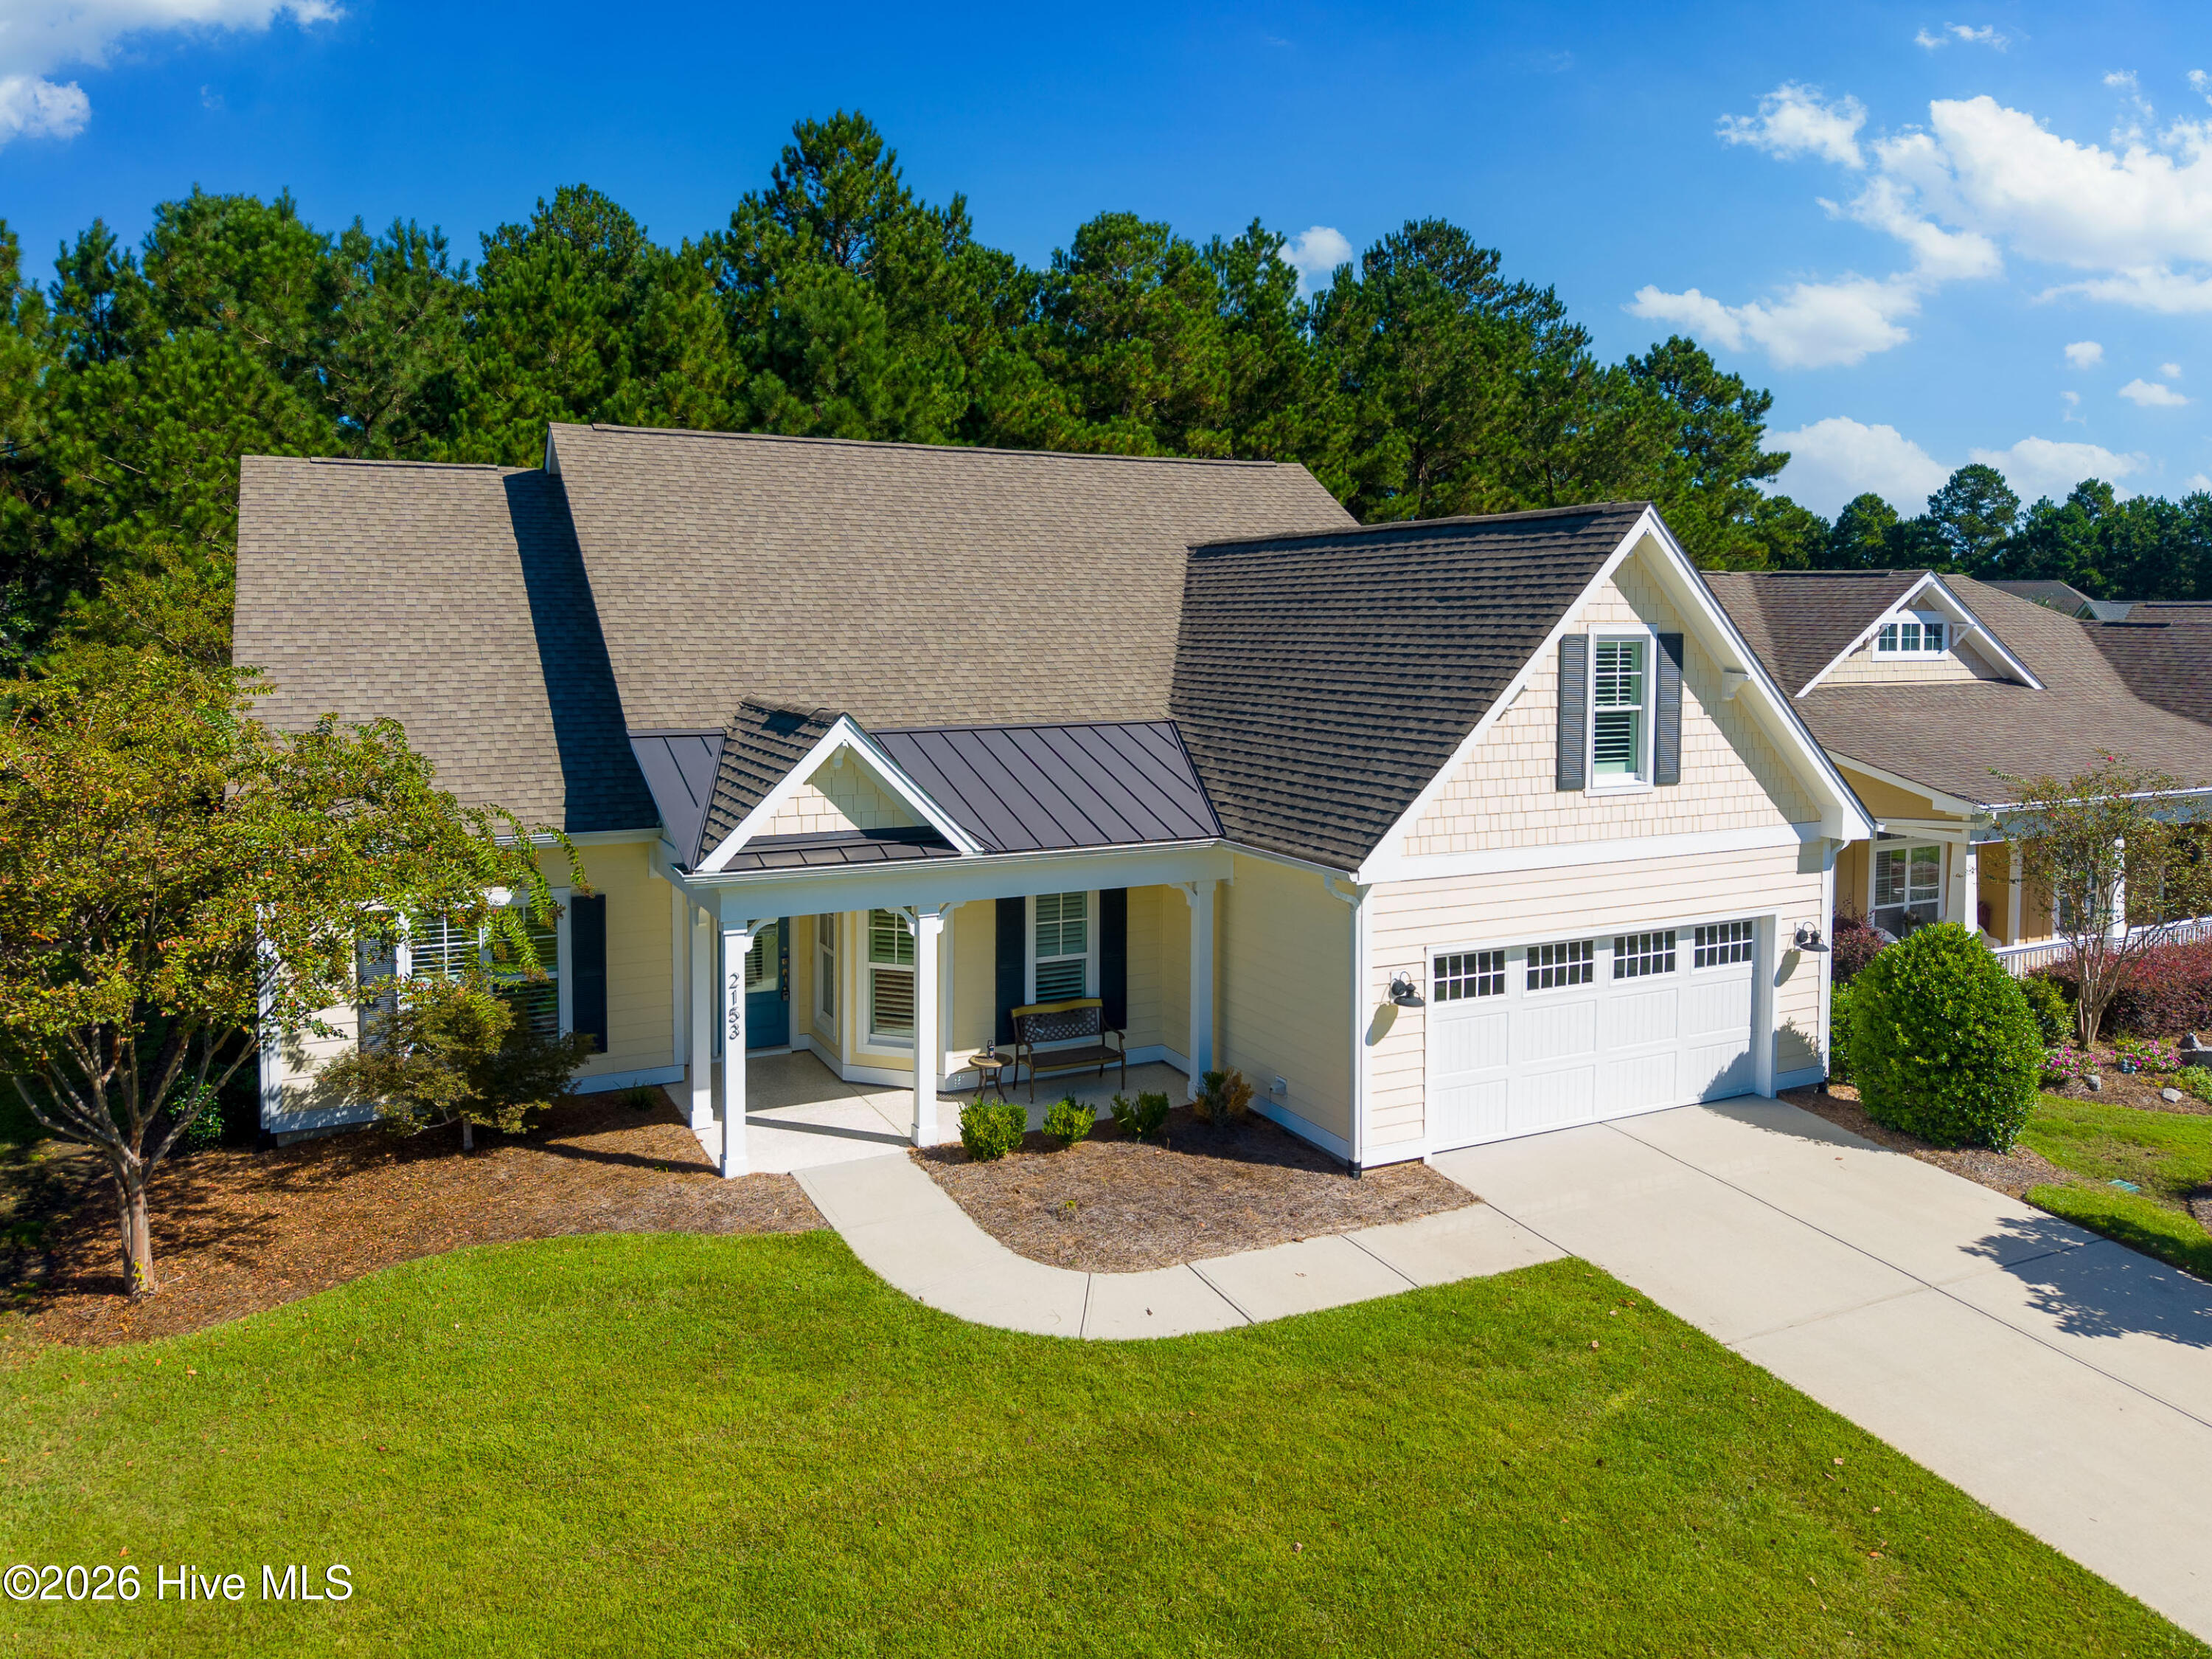
About this home
BRUNSWICK FOREST | HERON FLOOR PLAN | KITCHEN-CENTERED DESIGN | WOODED BACKDROP | SCREENED PORCH | BONUS ROOM Welcome to 2513 Forest View Circle in Brunswick Forest, where the popular Heron floor plan offers a distinctive approach to open living. While many homes are described as ''open concept,'' this layout stands apart because of how naturally each space connects. From the moment you enter the foyer, the home draws you through the dining area toward the kitchen--the true hub of the home--and into the expansive living room, screened porch, and peaceful wooded setting beyond. Positioned at the center of the main living areas, the kitchen is more than a place to prepare meals. Its central island creates a natural gathering point while maintaining clear sightlines and easy movement between the dining room, living room, and outdoor living spaces. Whether hosting a large celebration or enjoying a quiet evening at home, the layout keeps everyone connected without making the rooms feel undefined. The impressive 17-by-24-foot living room provides exceptional flexibility for multiple seating areas and is anchored by a fireplace. At the rear of the home, the extended screened porch continues the flow outdoors and overlooks a wooded natural area, offering privacy and a relaxing Carolina backdrop. A custom patio with a wood-burning fireplace and gas ignitor creates another inviting space for entertaining or unwinding beneath the trees. The main level is thoughtfully arranged with the primary suite on one side of the home and two additional bedrooms on the opposite side. A separate office near the foyer provides dedicated space for working, reading, or managing everyday tasks. The primary suite features hardwood flooring, plantation shutters, crown molding, recessed lighting, a tray ceiling, and a ceiling fan. The primary bath includes double-door entry, dual vanities with granite countertops, a garden tub with decorative tile surround, and a tiled walk-in shower with two shower heads, including a handheld fixture. The large walk-in closet is finished with hardwood flooring and custom wood shelving. Upstairs, a spacious bonus room, additional living area, full bathroom, and closet provide tremendous flexibility for overnight guests, hobbies, exercise, media, or private retreat space. Architectural details throughout the home include hardwood flooring, arched openings, crown molding, wainscoting, chair rail, tray ceilings, recessed lighting, plantation shutters, and upgraded fixtures. The dining room is defined by a decorative chandelier and elegant millwork while remaining comfortably connected to the kitchen. Additional features include a well-planned laundry room with cabinet storage and utility sink, separate HVAC systems for the main and upper levels, a Navien tankless natural-gas water heater, hot-water recirculation, LED lighting, a radiant attic barrier, upgraded R-38 attic insulation, and prewiring for a generator. The garage was extended by two feet, while the screened porch was extended by four feet to provide additional everyday living space. Outside, cement-board siding with shake accents, shutters, decorative garage lighting, a covered front porch, gutters, keyless entry, and tilt-in double-pane windows enhance the home's curb appeal. A zoned irrigation system with rain sensor and powder-coated aluminum backyard fencing add convenience. Brunswick Forest residents enjoy an extensive collection of amenities, trails, parks, fitness and wellness facilities, pools, and community gathering spaces. The home is also conveniently positioned near the Wellness Center and Village Shops, with landscape maintenance included in the homeowners association dues. This is more than another open floor plan. It is a home designed around connection--with the kitchen at its center, generous living spaces unfolding around it, and a wooded outdoor retreat waiting just beyond the screened porch.
Facts
- Type
- Single Family Residence
- Year built
- 2017
- Lot
- 0.18 acres
- Garage
- 2 spaces
- HOA
- $1,750 / annually
- Community
- Brunswick Forest
- County
- Brunswick
- MLS #
- 100607636
Features
Inside
- Master Downstairs
- Walk-in Closet(s)
- Tray Ceiling(s)
- High Ceilings
- Entrance Foyer
- Ceiling Fan(s)
- Pantry
- Walk-in Shower
- Blinds/Shades
- Built-in Features
- Gas Log
- Walk-In Closet(s)
- Tile
- Wood
- Vented Exhaust Fan
- Gas Cooktop
Outside
- Irrigation System
- None
Community
- Basketball Court
- Clubhouse
- Comm Garden
- Community Pool
- Fitness Center
- Golf Course
- Indoor Pool
- Maintenance Common Areas
- Maintenance Grounds
- Maintenance Roads
- Management
- Pickleball
- Picnic Area
- Playground
- Restaurant
- Security
Parking
- Garage Door Opener
- On Site
- Paved
Heating & cooling
- Electric
- Forced Air
- Heat Pump
- Central Air
Schools
- Elementary
- Town Creek
- Middle
- Leland
- High
- North Brunswick
As listed in the MLS (Brunswick County Schools). School assignments can change — confirm with the district for this address.
Payment calculator
Enter the rate a lender quoted you and pick a down payment to see principal and interest for this home. Not sure what to use? See this week's national average at Freddie Mac ↗
Get your actual rate for this home — usually same day
Joey Milam, Alpha Mortgage Advantage · NMLS #117399 · You're free to choose any lender.
Recent sales like this in Brunswick Forest
| Home | Sold | Bd / Ba | Sq ft | Price | $ / sq ft |
|---|---|---|---|---|---|
| 4275 Cobleskill Drive, Leland | Oct 15, 2026 | 4 / 3 | 2,678 | $732,000 | $273 |
| 5094 Stoney Point Drive, Leland | Sep 28, 2026 | 4 / 4 | 3,284 | $834,500 | $254 |
| 2029 Colony Pines Drive, Leland | Sep 25, 2026 | 3 / 4 | 3,618 | $1,285,000 | $355 |
| 3012 Cobden Court, Leland | Sep 21, 2026 | 4 / 4 | 3,604 | $782,500 | $217 |
Similar size and type, sold in the last 12 months. From Hive MLS records; deemed reliable, not guaranteed.
Buying in Leland? Local guides
- Leland vs. Wilmington: What You Get for Your MoneyLeland vs. Wilmington, NC side by side from 12 months of real sales: price per square foot, home size and age, days on market, new construction and HOAs.
- Before You List on the NC Coast: Inspect, Repair or Sell As-Is?What to do before listing a home in Wilmington and the southeastern NC coast: a pre-market inspection, what to fix, credit or disclose, roof/HVAC/insurance questions coastal buyers ask, photos, pricing and offers.
- How Much Are Property Taxes in Wilmington and the NC Coast? (2026-27)County and town property tax rates for New Hanover, Brunswick, Pender, Onslow and Duplin, what they cost on a $400,000 home, the 2027 revaluations to plan for, and tax relief you may qualify for.
Explore the area
About 2153 Forest View Circle
2153 Forest View Circle is a 3-bedroom, 4-bath home of about 3,413 square feet, built in 2017 in Brunswick Forest, Leland, Brunswick County, NC 28451.
At $759,900, it's 104% above the median asking price ($371,618) of the 261 other 3-bedroom listings for sale in Leland today.
That's about $223 per square foot, compared with a Leland median asking price of $210 per square foot.
77 other homes are for sale in Brunswick Forest right now (median asking $595,000); 206 homes sold there in the last 12 months at a median of $575,000, typically in about 90 days.
Across ZIP 28451, 834 3-bedroom homes sold in the past year at a median of $347,934.
It has been on the market for 18 days.
Area figures are broad context from the MLS, not a valuation — they don't adjust for condition, lot, views or updates. Ask us for a true comparison.
Brunswick Forest neighborhood guideHomes for sale in LelandBrunswick County homes
Buying 2153 Forest View Circle
- See it in person. Pick a time and we'll call to confirm — often same day.
- Practice your offer. Try our new Offer Simulator: see how a seller might answer, go back and forth, and learn how offers work in NC. No risk, no sign-up.
- Have a home to sell first? Our guaranteed sale lets you buy with a firm plan for your current home. How it works
Own a home near 2153 Forest View Circle? See what it's worth — a home value report built from real sales in Brunswick Forest.
What's my home worth? →Questions about 2153 Forest View Circle
How much is 2153 Forest View Circle?
2153 Forest View Circle is listed at $759,900 (about $223 per square foot) as of October 19, 2026. Status: for sale.
How many bedrooms and bathrooms does 2153 Forest View Circle have?
3 bedrooms and 4 bathrooms, with about 3,413 square feet.
What neighborhood is 2153 Forest View Circle in?
Brunswick Forest, in Leland, Brunswick County, North Carolina.
How long has 2153 Forest View Circle been on the market?
18 days. Homes in Brunswick Forest sold after a median of 90 days over the past year.
What have homes sold for in Brunswick Forest?
206 homes sold in Brunswick Forest in the last 12 months, at a median price of $575,000.
Does 2153 Forest View Circle have an HOA fee?
Yes: $1,750 (annually), per the MLS.
When was 2153 Forest View Circle built?
2017.
Who is the listing broker for 2153 Forest View Circle?
eXp Realty (MLS #100607636). The Buddy Blake Team can show it to you and answer questions.
Can I tour 2153 Forest View Circle?
Yes. Tap “Schedule a tour,” pick a time, and we'll call to confirm — or call or text (910) 395-1000.