

3D tour
About this home
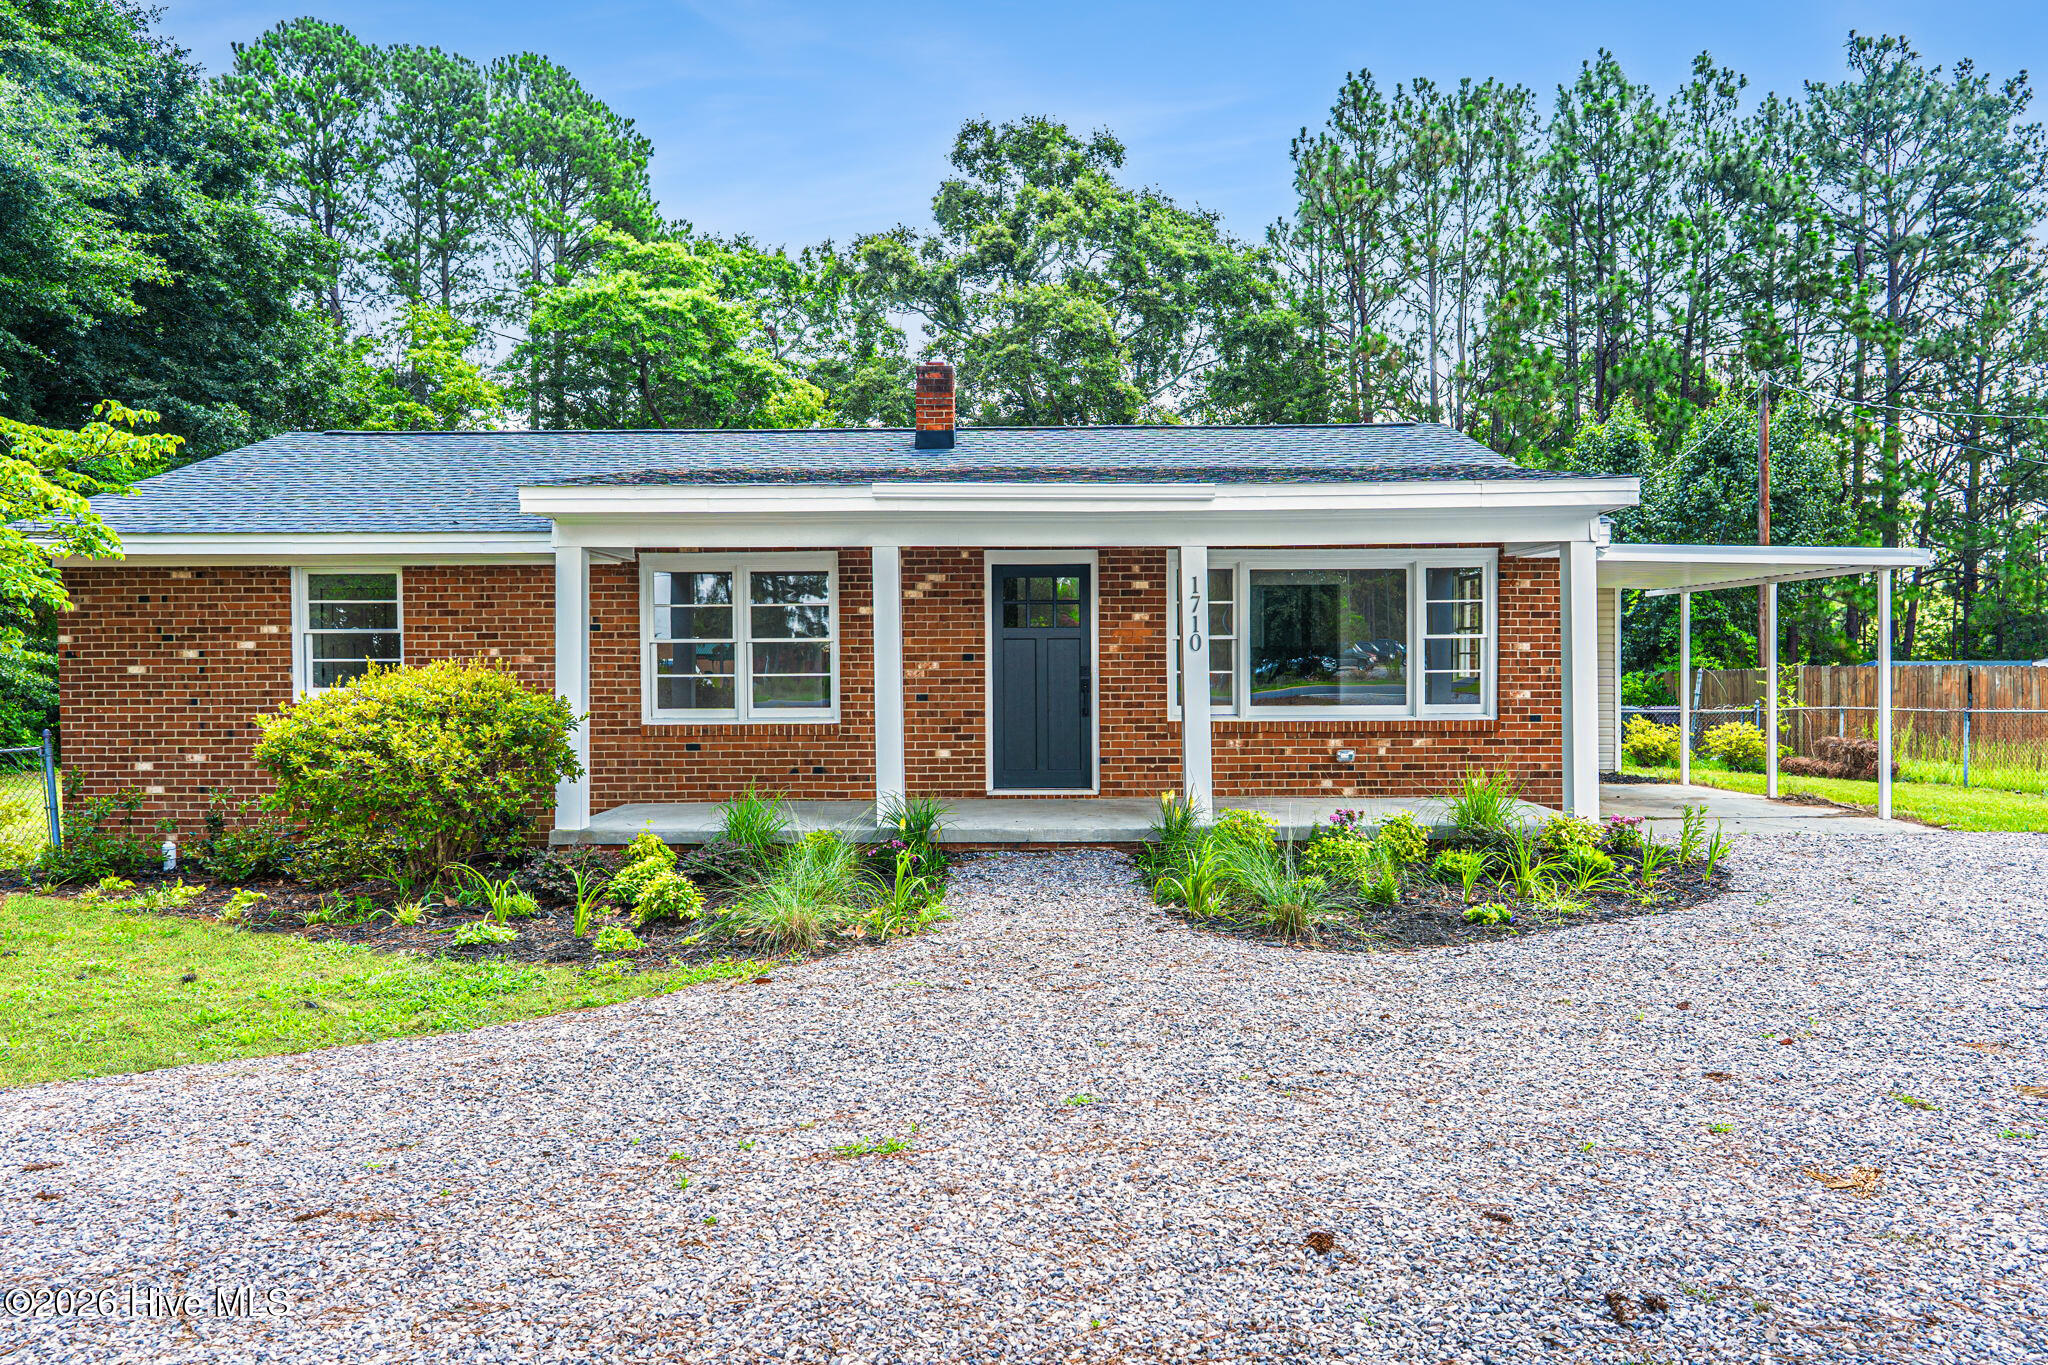
$15,000 USE-AS-YOU-CHOOSE CREDIT! Use this incentive toward an interest rate buydown, closing costs, or eligible home upgrades. Additionally, buyers who finance with our preferred lender, Rita Hairston with CrossCountry Mortgage, may receive up to $3,000 in lender credits and a 1-year rate buy down! Make your new home even more affordable with this limited-time incentive! Fully renovated and thoughtfully expanded, this 4-bedroom, 2-bath home blends classic character with modern functionality in the heart of Aberdeen. The original brick home has been enhanced with two new additions, including a spacious primary suite with a luxurious new bathroom and custom closet, as well as a mudroom and laundry room with a custom drop zone and extensive pantry storage. The redesigned kitchen has been doubled in size and features new cabinetry, under-cabinet lighting, a natural gas range with pot filler, properly vented hood, farmhouse sink, new flooring, and a newly replaced subfloor. Throughout the home, you'll find professionally refinished ¾-inch white oak floors, new LVP in the additions and kitchen, all-new solid-core interior doors, trim, lighting, closet shelving, and thoughtful built-ins. The hall bathroom has been completely renovated with new fixtures, a furniture-style vanity, tiled floors, and a tiled tub surround with an oversized niche. The new primary bathroom offers a furniture vanity, tiled walk-in shower with six body sprays, rainhead, handheld shower, and large niche. Additional updates include a new electrical panel, outlets, switches and circuits, new natural gas service, high-output tankless natural gas water heater, and a gas fireplace in the living room. Outside, enjoy a newly resurfaced porch, new porch columns, circle driveway, fresh landscaping, newly added steps, and a fully fenced yard with double-gate access to an existing outbuilding/barn offering workshop, storage, and covered equipment space. The outbuilding conveys as-is. The home is now connected to Aberdeen sewer, eliminating the previous septic system. Roof replaced in 2023, with new additions completed in 2026, and HVAC/gas pack system replaced in 2023. A rare opportunity to own a beautifully updated and expanded home with an exceptional list of improvements, just minutes from everything Aberdeen has to offer.
Facts
- Type
- Single Family Residence
- Year built
- 1972
- Lot
- 0.57 acres
- County
- Moore
- MLS #
- 100590565
Features
Inside
- Master Downstairs
- Walk-in Closet(s)
- Mud Room
- Bookcases
- Ceiling Fan(s)
- Pantry
- Walk-in Shower
- Built-in Features
- Gas Log
- Walk-In Closet(s)
- LVT/LVP
- Wood
- Vented Exhaust Fan
- Built-In Microwave
- Refrigerator
- Dishwasher
Outside
- Level
- Landscaped
- None
Parking
- Circular Driveway
- Attached
- Detached
- Additional Parking
- Gravel
Heating & cooling
- Gas Pack
- Natural Gas
- Other
Schools
- Elementary
- Aberdeeen Elementary
- Middle
- Southern Middle
- High
- Pinecrest High
As listed in the MLS (Moore County Schools). School assignments can change — confirm with the district for this address.
Payment calculator
Enter the rate a lender quoted you and pick a down payment to see principal and interest for this home. Not sure what to use? See this week's national average at Freddie Mac ↗
Get your actual rate for this home — usually same day
Joey Milam, Alpha Mortgage Advantage · NMLS #117399 · You're free to choose any lender.
Recent sales like this nearby
| Home | Sold | Bd / Ba | Sq ft | Price | $ / sq ft |
|---|---|---|---|---|---|
| 135 Wayland Street, Southern Pines | Jul 23, 2026 | 4 / 3 | 1,936 | $389,000 | $201 |
| 1302 Crest Drive, Aberdeen | Oct 8, 2026 | 2 / 2 | 1,509 | $315,000 | $209 |
| Kensington Vill, Aberdeen | Jul 15, 2026 | 3 / 2 | 1,395 | $320,000 | $229 |
| 213 Telluride Court, Aberdeen | Jul 9, 2026 | 4 / 2 | 2,005 | $398,000 | $199 |
Similar size and type, sold in the last 6 months. From Hive MLS records; deemed reliable, not guaranteed.
Buying in Aberdeen? Local guides
- Before You List on the NC Coast: Inspect, Repair or Sell As-Is?What to do before listing a home in Wilmington and the southeastern NC coast: a pre-market inspection, what to fix, credit or disclose, roof/HVAC/insurance questions coastal buyers ask, photos, pricing and offers.
- How Much Are Property Taxes in Wilmington and the NC Coast? (2026-27)County and town property tax rates for New Hanover, Brunswick, Pender, Onslow and Duplin, what they cost on a $400,000 home, the 2027 revaluations to plan for, and tax relief you may qualify for.
- One-Story and Primary-on-Main Homes on the Southeastern NC CoastWhere the one-level homes are from Wilmington to Calabash, what they cost town by town, and what to check before you buy — from current MLS listings.
Explore the area
About 1710 N Poplar Street
1710 N Poplar Street is a 4-bedroom, 2-bath home of about 1,716 square feet, built in 1972, on 0.57 acres, Aberdeen, Moore County, NC 28315.
At $394,900, it's 9% below the median asking price ($432,900) of the 47 other 4-bedroom listings for sale in Aberdeen today.
That's about $230 per square foot, compared with a Aberdeen median asking price of $189 per square foot.
Across ZIP 28315, 193 4-bedroom homes sold in the past year at a median of $414,900.
It has been on the market for 90 days.
Area figures are broad context from the MLS, not a valuation — they don't adjust for condition, lot, views or updates. Ask us for a true comparison.
Buying 1710 N Poplar Street
- See it in person. Pick a time and we'll call to confirm — often same day.
- Practice your offer. Try our new Offer Simulator: see how a seller might answer, go back and forth, and learn how offers work in NC. No risk, no sign-up.
- Have a home to sell first? Our guaranteed sale lets you buy with a firm plan for your current home. How it works
Own a home near 1710 N Poplar Street? See what it's worth — a home value report built from real sales in Aberdeen.
What's my home worth? →Questions about 1710 N Poplar Street
How much is 1710 N Poplar Street?
1710 N Poplar Street is listed at $394,900 (about $230 per square foot) as of October 18, 2026. Status: for sale.
How many bedrooms and bathrooms does 1710 N Poplar Street have?
4 bedrooms and 2 bathrooms, with about 1,716 square feet.
How long has 1710 N Poplar Street been on the market?
90 days.
When was 1710 N Poplar Street built?
1972.
Who is the listing broker for 1710 N Poplar Street?
Meese Property Group, LLC (MLS #100590565). The Buddy Blake Team can show it to you and answer questions.
Can I tour 1710 N Poplar Street?
Yes. Tap “Schedule a tour,” pick a time, and we'll call to confirm — or call or text (910) 395-1000.