

About this home
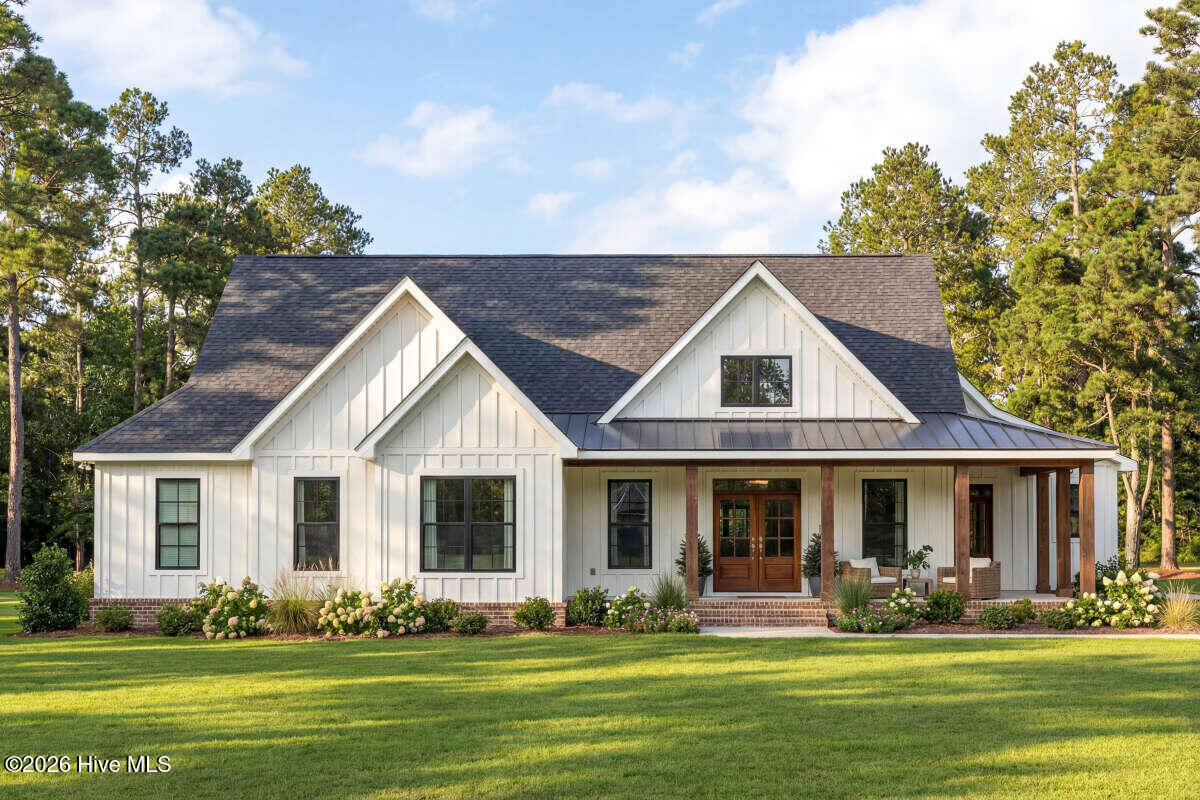
Introducing **The Dustin**, a beautiful new construction home where modern farmhouse style meets a thoughtfully designed, highly functional floor plan. Situated on a spacious homesite, this single-story home offers **1,943 heated square feet**, three bedrooms, two-and-a-half baths, a dedicated office and exceptional indoor and outdoor living spaces. Step through the covered front porch into an open-concept layout designed for both everyday living and entertaining. The heart of the home brings together an impressive **18'6'' x 18'7'' family room with electric fireplace**, an expansive dining area and a well-appointed kitchen featuring a center island. Just off the kitchen is a standout **9'4'' x 6'11'' walk-in pantry**--the kind of storage space that quickly becomes one of your favorite features in the house. Need a little separation from the main living area? A **dedicated office with a barn door** provides a stylish space for working from home, studying or creating a quiet flex room. A separate mudroom and generously sized laundry room add even more everyday functionality. The private primary suite features a spacious **13' x 15'9'' bedroom**, walk-in closet and well-appointed primary bath. Two additional bedrooms are positioned separately with their own full bath, creating a comfortable layout for family or guests. Outside, the modern farmhouse-inspired architecture makes an immediate impression, while **657 square feet of porch space** creates plenty of room to enjoy the setting. Add in **9-foot ceilings** and an oversized **723-square-foot garage**, and this home packs an incredible amount of usable space into its one-level design. **Brand-new construction, modern farmhouse curb appeal, an oversized garage, incredible pantry space and a floor plan designed for the way you actually live--The Dustin is one you'll want to see in person.** NOTE: Floor plan renderings are similar and solely representational. Measurements, elevations, and specs may vary in final construction.
Facts
- Type
- Single Family Residence
- Year built
- 2026
- Lot
- 1.1 acres
- Garage
- 2 spaces
- County
- Duplin
- MLS #
- 100608235
Features
Inside
- Master Downstairs
- Walk-in Closet(s)
- Mud Room
- Kitchen Island
- Ceiling Fan(s)
- Pantry
- Walk-in Shower
- Walk-In Closet(s)
- LVT/LVP
Outside
- None
Parking
- Garage Faces Side
- Attached
- On Site
- Paved
Heating & cooling
- Electric
- Heat Pump
- Central Air
Schools
- Elementary
- Beulaville
- Middle
- Beulaville
- High
- East Duplin
As listed in the MLS (Duplin). School assignments can change — confirm with the district for this address.
Payment calculator
Enter the rate a lender quoted you and pick a down payment to see principal and interest for this home. Not sure what to use? See this week's national average at Freddie Mac ↗
Get your actual rate for this home — usually same day
Joey Milam, Alpha Mortgage Advantage · NMLS #117399 · You're free to choose any lender.
Recent sales like this nearby
| Home | Sold | Bd / Ba | Sq ft | Price | $ / sq ft |
|---|---|---|---|---|---|
| 1210 N Williams Road, Pink Hill | May 28, 2026 | 3 / 3 | 1,796 | $307,500 | $171 |
Similar size and type, sold in the last 6 months. From Hive MLS records; deemed reliable, not guaranteed.
Buying in Pink Hill? Local guides
- Before You List on the NC Coast: Inspect, Repair or Sell As-Is?What to do before listing a home in Wilmington and the southeastern NC coast: a pre-market inspection, what to fix, credit or disclose, roof/HVAC/insurance questions coastal buyers ask, photos, pricing and offers.
- How Much Are Property Taxes in Wilmington and the NC Coast? (2026-27)County and town property tax rates for New Hanover, Brunswick, Pender, Onslow and Duplin, what they cost on a $400,000 home, the 2027 revaluations to plan for, and tax relief you may qualify for.
- One-Story and Primary-on-Main Homes on the Southeastern NC CoastWhere the one-level homes are from Wilmington to Calabash, what they cost town by town, and what to check before you buy — from current MLS listings.
Explore the area
About 1200 N Williams Road
1200 N Williams Road is a 3-bedroom, 3-bath home of about 1,943 square feet, built in 2026, on 1.1 acres, Pink Hill, Duplin County, NC 28572.
At $373,000, it's 44% above the median asking price ($259,000) of the 13 other 3-bedroom listings for sale in Pink Hill today.
That's about $192 per square foot, compared with a Pink Hill median asking price of $185 per square foot.
Across ZIP 28572, 22 3-bedroom homes sold in the past year at a median of $252,500.
It has been on the market for 14 days.
Area figures are broad context from the MLS, not a valuation — they don't adjust for condition, lot, views or updates. Ask us for a true comparison.
Homes for sale in Pink HillDuplin County homesNew construction in Pink Hill
Buying 1200 N Williams Road
- See it in person. Pick a time and we'll call to confirm — often same day.
- Practice your offer. Try our new Offer Simulator: see how a seller might answer, go back and forth, and learn how offers work in NC. No risk, no sign-up.
- Have a home to sell first? Our guaranteed sale lets you buy with a firm plan for your current home. How it works
Own a home near 1200 N Williams Road? See what it's worth — a home value report built from real sales in Pink Hill.
What's my home worth? →Questions about 1200 N Williams Road
How much is 1200 N Williams Road?
1200 N Williams Road is listed at $373,000 (about $192 per square foot) as of October 19, 2026. Status: for sale.
How many bedrooms and bathrooms does 1200 N Williams Road have?
3 bedrooms and 3 bathrooms, with about 1,943 square feet.
How long has 1200 N Williams Road been on the market?
14 days.
When was 1200 N Williams Road built?
2026 — it's new construction.
Who is the listing broker for 1200 N Williams Road?
Coldwell Banker Sea Coast Advantage-Hampstead (MLS #100608235). The Buddy Blake Team can show it to you and answer questions.
Can I tour 1200 N Williams Road?
Yes. Tap “Schedule a tour,” pick a time, and we'll call to confirm — or call or text (910) 395-1000.