

About this home
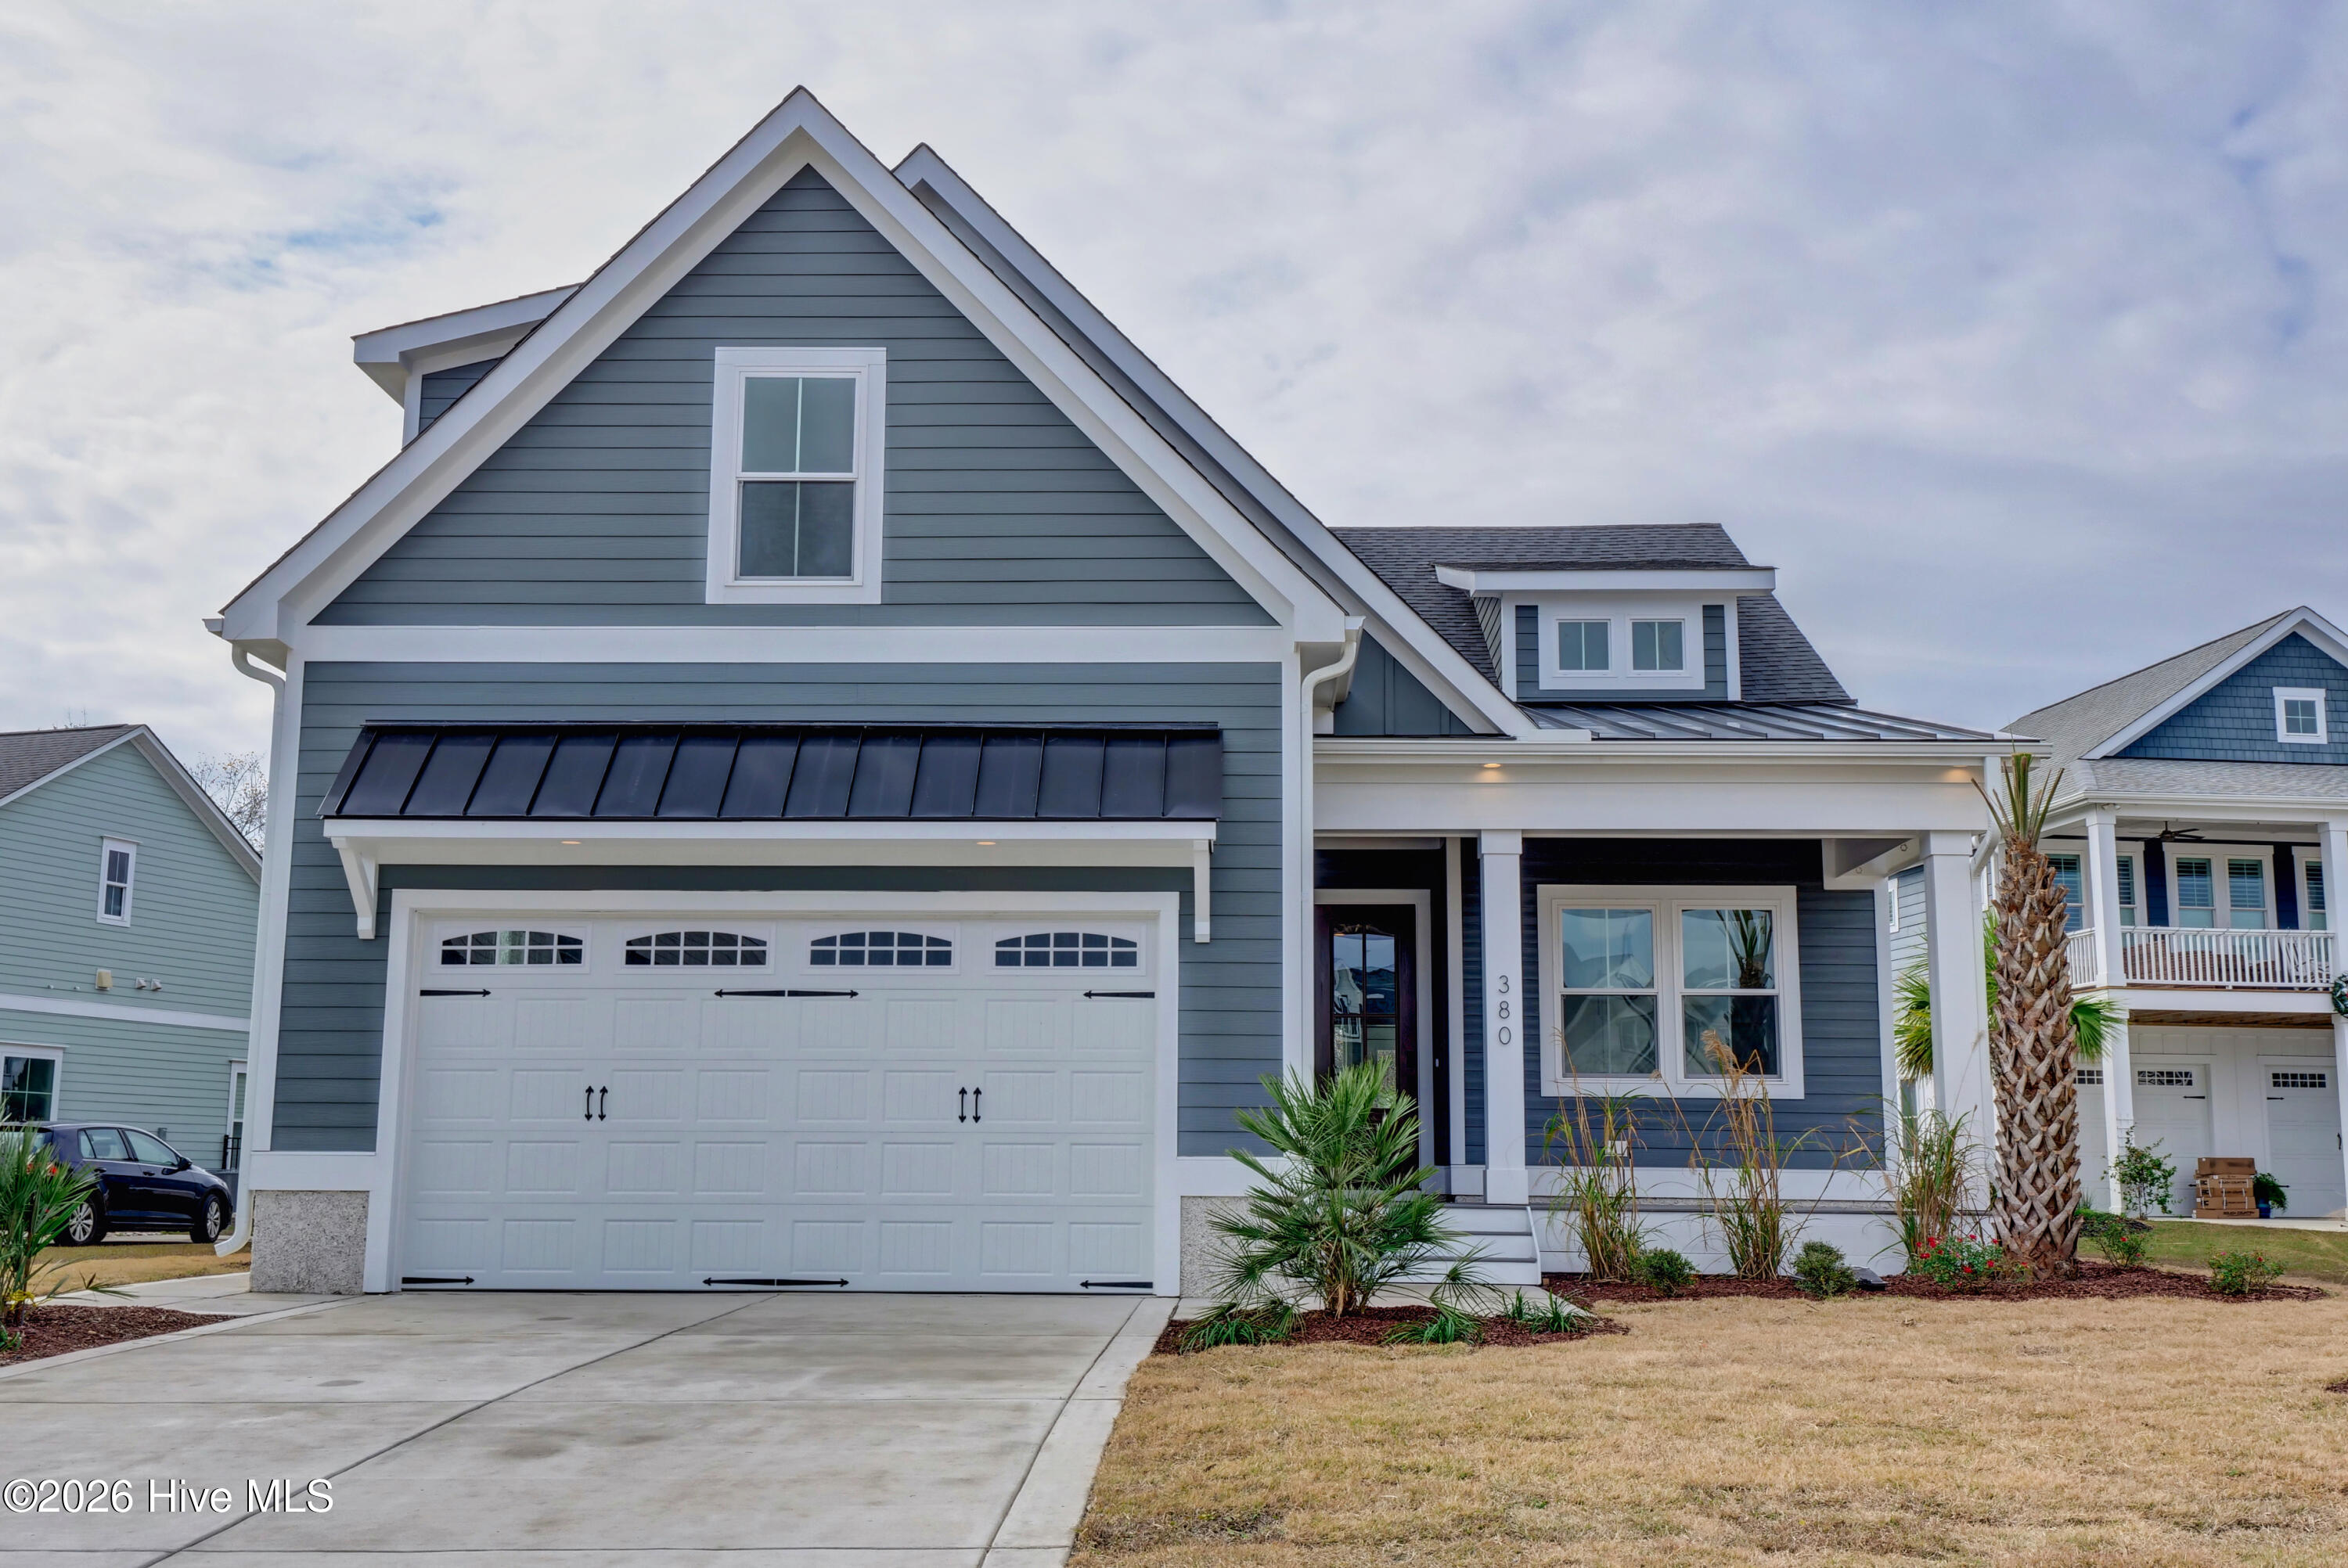
Welcome to the St. Thomas floorplan by Channel Marker Builders, a luxury new construction coastal home designed with exceptional craftsmanship, premium upgrades, and resort-style living in mind. Offering over 2,500 heated square feet, this home designed for aging-in place, features 3 bedrooms and 2 full baths on the main level, plus a fourth bedroom or flex room with a full bath upstairs, ideal for guests, flexible living, and long-term value. The exterior showcases high-end finishes including Sagiper porch ceilings, a custom front door, Fiberon Good Life Cottage decking on both the front porch and screened rear porch, whole-house gutters, lawn irrigation, and open-cell spray foam insulation for energy efficiency. A 12-foot PGT sliding glass door connects the great room to the outdoor living space, leading to a private 9x19 fiberglass saline swimming pool, perfect for entertaining or relaxing in your own backyard retreat. Inside, the home is filled with luxury details and elevated finishes. Enjoy upgraded soft-close cabinetry throughout, quartz countertops, and Chesapeake HDF laminate flooring across the entire first floor, with tile in all bathrooms. The open-concept great room features 10-foot ceilings, stained decorative beams, custom fireplace built-ins, and a 36-inch vent-free gas fireplace. A luxury trim package includes wainscoting, crown molding, office ceiling detail, and wood shelving throughout. The main-level owner's suite is a true spa-like retreat, offering vaulted ceilings, two walk-in closets, a freestanding soaking tub, and an 11-foot custom tiled walk-through shower with an oversized niche and Moen U four-function shower system, including wall filler control. Bath two includes a walk-in tiled shower with frameless glass enclosure and oversized niche, continuing the upscale design throughout the home. Additional features include 8-foot solid core interior doors on the first floor, 9-foot ceilings in the upstairs comfort-height elongated toilets, Moen plumbing fixtures, under-cabinet kitchen lighting, and a curated luxury lighting package. The kitchen is equipped with a ZLINE commercial-style appliance package, including a 36-inch gas range, range hood, dishwasher, and refrigerator. Energy efficiency and comfort are enhanced by a 15 SEER Trane zoned HVAC system and a Navien tankless gas water heater with recirculating loop. Located in a premier gated coastal community, residents enjoy access to six scenic lakes, a resort-style pool with lazy river, pickleball courts, clubhouse, fitness center, walking trails, playground, picnic areas, a nature park with fire pit, and an Intracoastal Waterway boat launch with day docks, pier, and on-site boat storage. Built by Channel Marker Builders, known for high-quality custom homes throughout Pender and Onslow Counties, this property is a rare opportunity to own a fully upgraded coastal new construction home. ** Builder offering $10,000.00 'Use as you Choose' credit to buyer. **
Facts
- Type
- Single Family Residence
- Year built
- 2026
- Lot
- 0.21 acres
- Waterfront
- Water Access Comm
- Garage
- 2 spaces
- HOA
- $1,800 / annually
- Community
- Summerhouse On Everett Bay
- County
- Onslow
- MLS #
- 100546984
Features
Inside
- Master Downstairs
- Walk-in Closet(s)
- Vaulted Ceiling(s)
- High Ceilings
- Entrance Foyer
- Kitchen Island
- Ceiling Fan(s)
- Pantry
- Walk-in Shower
- Gas Log
- Walk-In Closet(s)
- Carpet
- Laminate
- Tile
- Vented Exhaust Fan
- Electric Oven
Outside
- Irrigation System
- Water Access Comm
- None
Community
- Waterfront Community
- Basketball Court
- Billiard Room
- Boat Slip - Not Assigned
- Clubhouse
- Community Pool
- Fitness Center
- Game Room
- Gated
- Jogging Path
- Maintenance Common Areas
- Maintenance Roads
- Party Room
- Pickleball
- Picnic Area
- Playground
Parking
- Garage Faces Front
- Attached
- Garage Door Opener
- Paved
- Garage
Heating & cooling
- Heat Pump
- Electric
Schools
- Elementary
- Coastal Elementary
- Middle
- Dixon
- High
- Dixon
As listed in the MLS (Onslow). School assignments can change — confirm with the district for this address.
Payment calculator
Enter the rate a lender quoted you and pick a down payment to see principal and interest for this home. Not sure what to use? See this week's national average at Freddie Mac ↗
Get your actual rate for this home — usually same day
Joey Milam, Alpha Mortgage Advantage · NMLS #117399 · You're free to choose any lender.
Recent sales like this in Summerhouse On Everett Bay
| Home | Sold | Bd / Ba | Sq ft | Price | $ / sq ft |
|---|---|---|---|---|---|
| 543 Moss Lake Lane, Holly Ridge | Oct 5, 2026 | 3 / 4 | 2,648 | $729,000 | $275 |
| 401 Summerhouse Drive, Holly Ridge | Oct 2, 2026 | 3 / 3 | 2,439 | $655,000 | $269 |
| 237 Marshside Landing, Holly Ridge | Sep 23, 2026 | 4 / 4 | 3,015 | $1,125,000 | $373 |
| 574 Moss Lake Lane, Holly Ridge | Sep 11, 2026 | 4 / 3 | 2,627 | $560,000 | $213 |
Similar size and type, sold in the last 12 months. From Hive MLS records; deemed reliable, not guaranteed.
Buying in Holly Ridge? Local guides
- Before You List on the NC Coast: Inspect, Repair or Sell As-Is?What to do before listing a home in Wilmington and the southeastern NC coast: a pre-market inspection, what to fix, credit or disclose, roof/HVAC/insurance questions coastal buyers ask, photos, pricing and offers.
- How Much Are Property Taxes in Wilmington and the NC Coast? (2026-27)County and town property tax rates for New Hanover, Brunswick, Pender, Onslow and Duplin, what they cost on a $400,000 home, the 2027 revaluations to plan for, and tax relief you may qualify for.
- One-Story and Primary-on-Main Homes on the Southeastern NC CoastWhere the one-level homes are from Wilmington to Calabash, what they cost town by town, and what to check before you buy — from current MLS listings.
Explore the area
About 108 Whispering Pine Lane
108 Whispering Pine Lane is a 4-bedroom, 3-bath home of about 2,733 square feet, built in 2026, on 0.21 acres in Summerhouse On Everett Bay, Holly Ridge, Onslow County, NC 28445.
At $819,000, it's 26% above the median asking price ($650,000) of the 29 other 4-bedroom listings for sale in Holly Ridge today.
That's about $300 per square foot, compared with a Holly Ridge median asking price of $190 per square foot.
27 other homes are for sale in Summerhouse On Everett Bay right now (median asking $735,000); 60 homes sold there in the last 12 months at a median of $674,500, typically in about 98 days.
Across ZIP 28445, 196 4-bedroom homes sold in the past year at a median of $647,500.
It has been on the market for 77 days.
Area figures are broad context from the MLS, not a valuation — they don't adjust for condition, lot, views or updates. Ask us for a true comparison.
Summerhouse On Everett Bay neighborhood guideHomes for sale in Holly RidgeOnslow County homesNew construction in Holly Ridge
Buying 108 Whispering Pine Lane
- See it in person. Pick a time and we'll call to confirm — often same day.
- Practice your offer. Try our new Offer Simulator: see how a seller might answer, go back and forth, and learn how offers work in NC. No risk, no sign-up.
- Have a home to sell first? Our guaranteed sale lets you buy with a firm plan for your current home. How it works
Own a home near 108 Whispering Pine Lane? See what it's worth — a home value report built from real sales in Summerhouse On Everett Bay.
What's my home worth? →Questions about 108 Whispering Pine Lane
How much is 108 Whispering Pine Lane?
108 Whispering Pine Lane is listed at $819,000 (about $300 per square foot) as of October 19, 2026. Status: for sale.
How many bedrooms and bathrooms does 108 Whispering Pine Lane have?
4 bedrooms and 3 bathrooms, with about 2,733 square feet.
What neighborhood is 108 Whispering Pine Lane in?
Summerhouse On Everett Bay, in Holly Ridge, Onslow County, North Carolina.
How long has 108 Whispering Pine Lane been on the market?
77 days. Homes in Summerhouse On Everett Bay sold after a median of 98 days over the past year.
What have homes sold for in Summerhouse On Everett Bay?
60 homes sold in Summerhouse On Everett Bay in the last 12 months, at a median price of $674,500.
Does 108 Whispering Pine Lane have an HOA fee?
Yes: $1,800 (annually), per the MLS.
When was 108 Whispering Pine Lane built?
2026 — it's new construction.
Who is the listing broker for 108 Whispering Pine Lane?
RE/MAX Executive (MLS #100546984). The Buddy Blake Team can show it to you and answer questions.
Can I tour 108 Whispering Pine Lane?
Yes. Tap “Schedule a tour,” pick a time, and we'll call to confirm — or call or text (910) 395-1000.